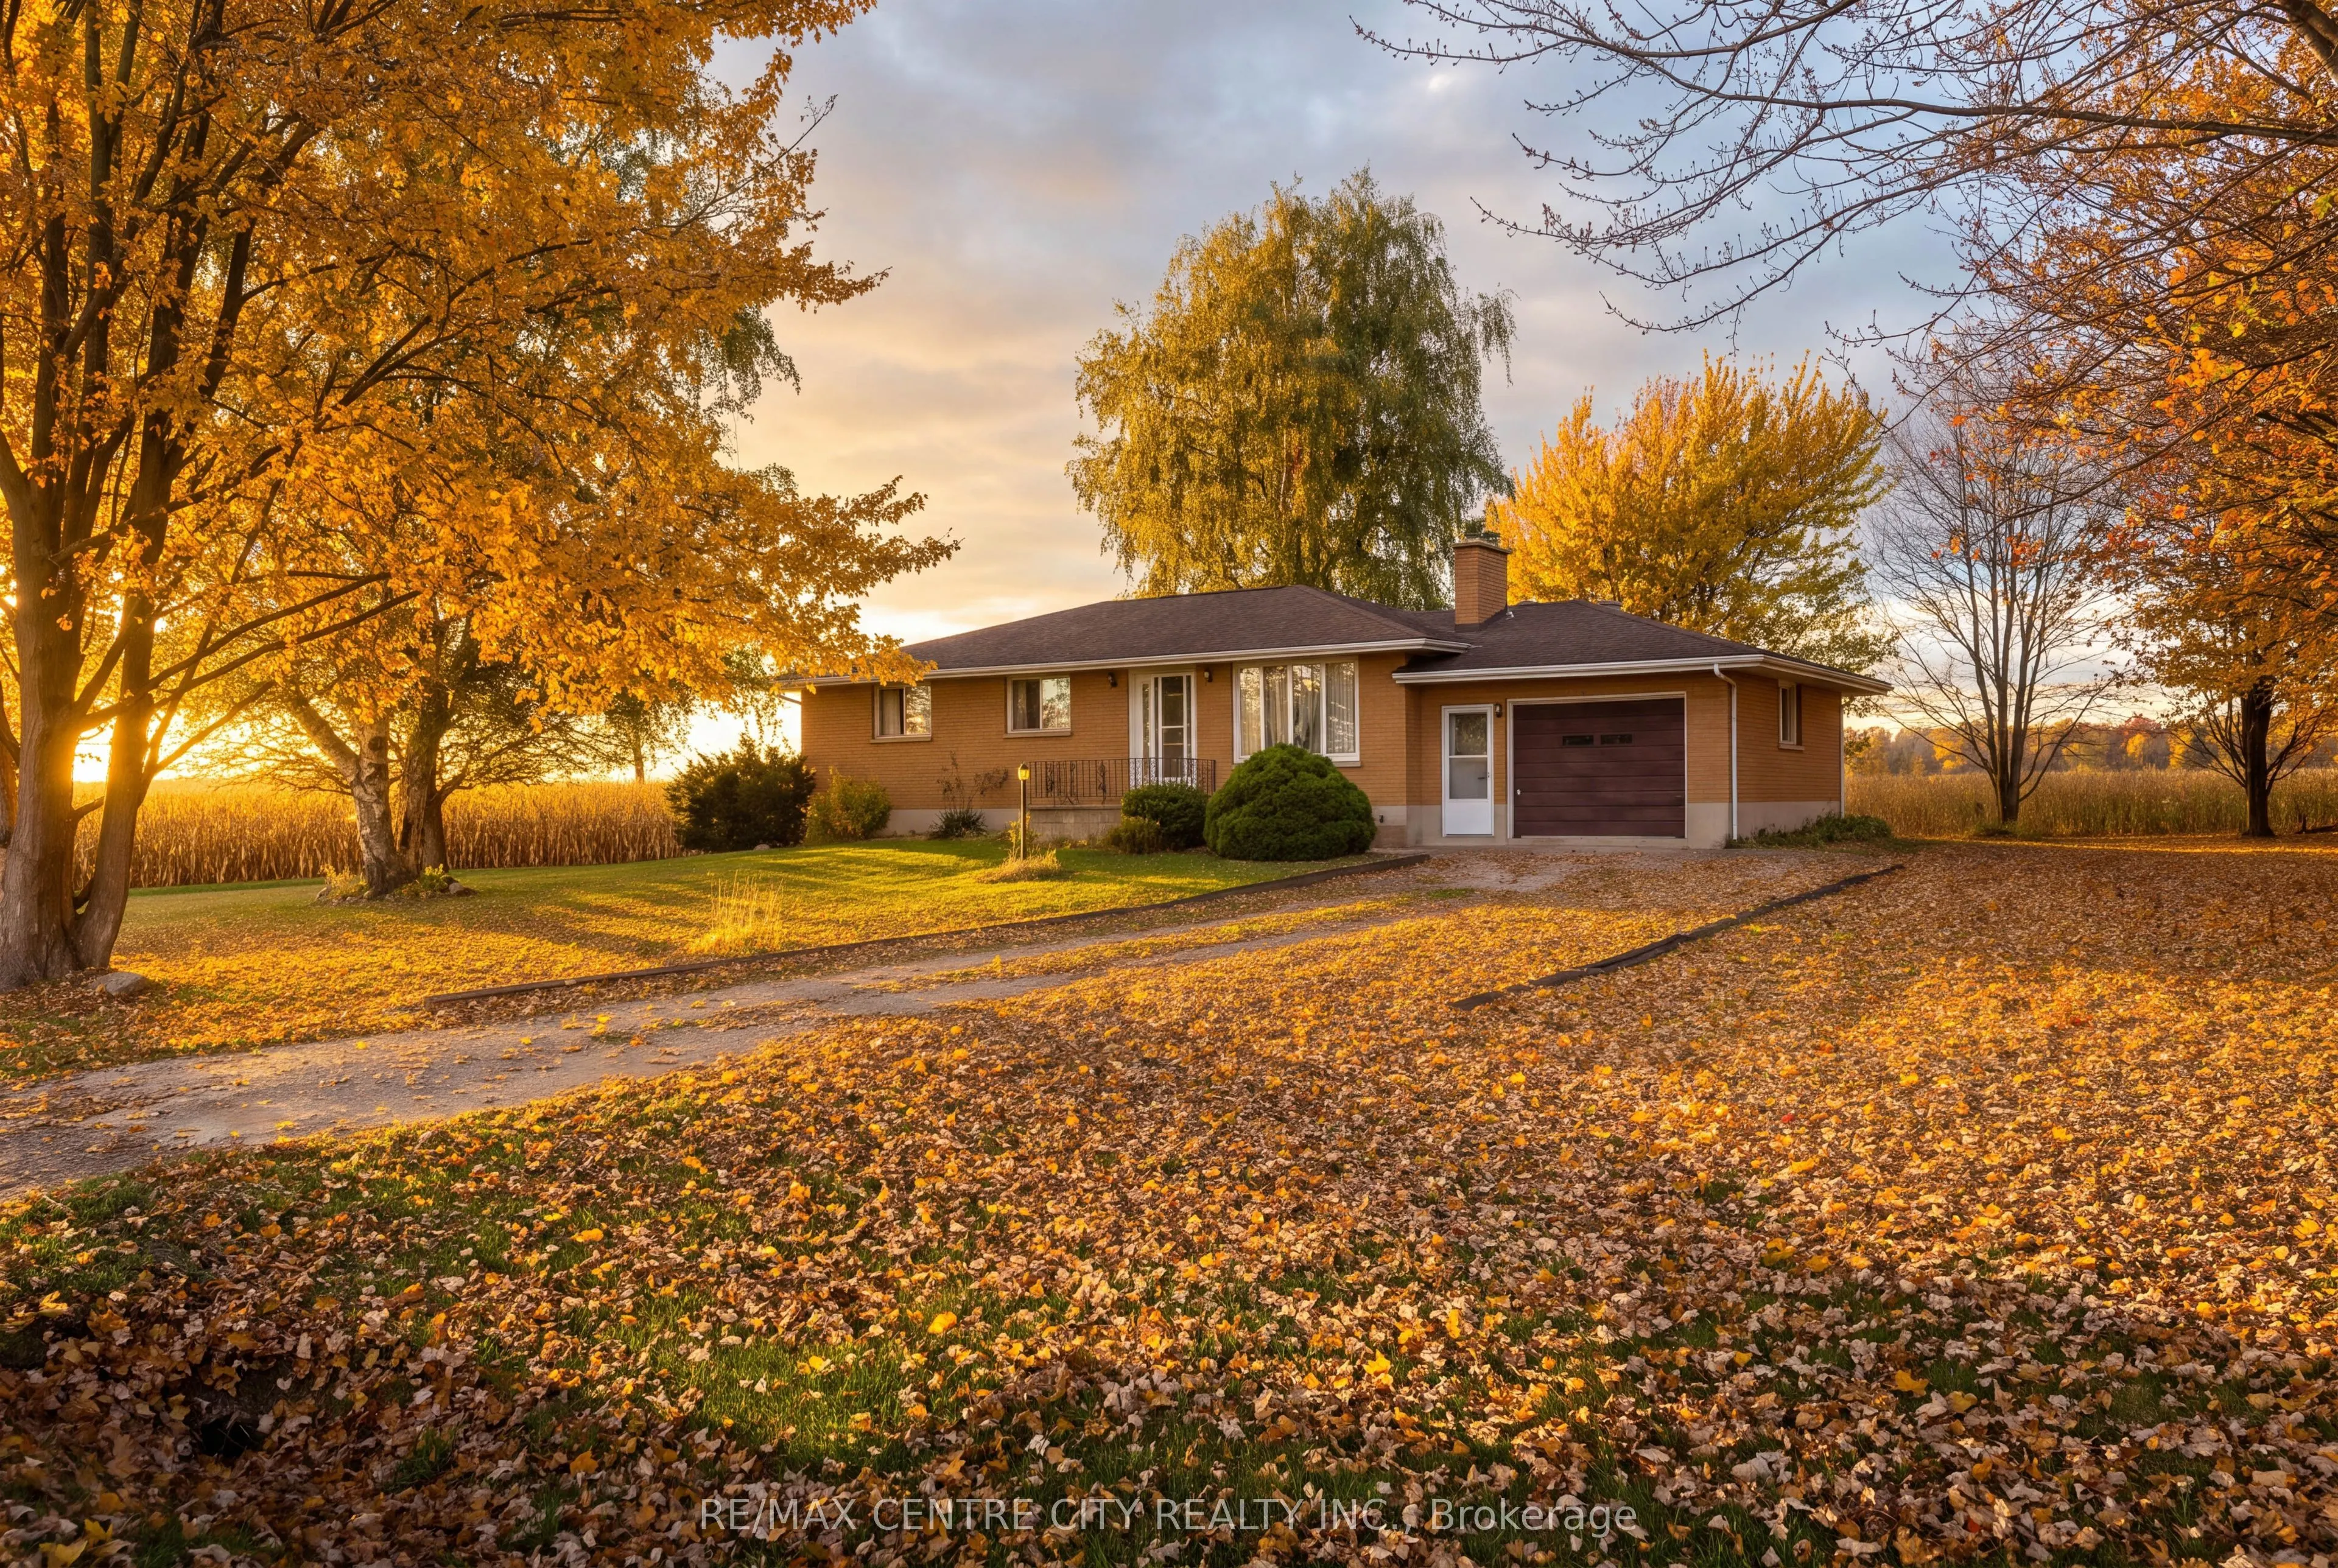
Country Living with endless potential. Welcome to 25614 Downie Line in West Lorne, where peaceful country living meets endless possibilities! Proudly owned by the original owner since it was built in 1976, this 3 bedroom, 1 bathroom detached bungalow is ready for its next chapter. Offering approxima...tely 1235 sq. ft. of main-floor living space, a basement with additional potential, and an attached single-car garage, this property presents an exciting opportunity to bring your vision to life. Situated on a pristine, private lot surrounded by the tranquility of the countryside, there's plenty of room to imagine what could be. Whether you're a renovator, investor, or buyer looking to create your dream country retreat, the possibilities are endless. Enjoy the privacy and charm of rural living without sacrificing convenience, with easy access to Highway 401, nearby West Lorne, and the beautiful attractions of Lake Erie. With a little imagination and the right vision, this property could become something truly special. Be sure to explore the virtually renovated images to see the potential come to life! Virtually renovated images are for illustration purposes only. With its peaceful setting, prime location, and endless possibilities, this is your opportunity to turn potential into something truly special.
Full Property Details
Interior
Bedrooms
3
Total Bedrooms
3
Washrooms
1
Square Footage
1100-1500 sqft
Basement
Partially Finished
Heating Source
Oil
Heating Fuel
Forced Air
Air Conditioning
None
Family Room
Yes
Kitchens
1
Total Kitchens
1
Fireplace Features
Yes
Bedrooms
3
Total Bedrooms
3
Washrooms
1
Square Footage
1100-1500 sqft
Basement
Partially Finished
Heating Source
Oil
Heating Fuel
Forced Air
Air Conditioning
None
Family Room
Yes
Kitchens
1
Total Kitchens
1
Fireplace Features
Yes
Exterior
Depth
165.0
Front
132.0
Driveway
Private Double
Lot Size
132 x 165.0 ft
Pool
None
Parking Spaces
6
Total Parking Spaces
7.00
Parking Description
Attached
Garage Spaces
1
Depth
165.0
Front
132.0
Driveway
Private Double
Lot Size
132 x 165.0 ft
Pool
None
Parking Spaces
6
Total Parking Spaces
7.00
Parking Description
Attached
Garage Spaces
1
Building Description
Style
Bungalow
Home Type
House
Subtype
Detached
Year Built
31-50
Property Orientation
North
Exterior Finish
Brick
Sewers
Septic
Water Supply
Both
Possession Date
12/31/2026
Style
Bungalow
Home Type
House
Subtype
Detached
Year Built
31-50
Property Orientation
North
Exterior Finish
Brick
Sewers
Septic
Water Supply
Both
Possession Date
12/31/2026
Community
Community
Rural West Elgin
Community
Rural West Elgin
Taxes & Fees
Taxes
$2,741.83 /yr
Tax Year
2026
Occupancy
Vacant
Taxes
$2,741.83 /yr
Tax Year
2026
Occupancy
Vacant
Room Types
Bedroom
-
Dimensions 11.75 x 15.39 feet
180.83 sqft
Bedroom 2
-
Dimensions 11.42 x 8.53 feet
97.41 sqft
Bedroom 3
-
Dimensions 8.46 x 10.43 feet
88.24 sqft
Den
-
Dimensions 14.99 x 12.27 feet
183.93 sqft
Dining Room
-
Dimensions 10.07 x 11.68 feet
117.62 sqft
Kitchen
-
Dimensions 12.43 x 11.68 feet
145.18 sqft
Other
-
Dimensions 15.29 x 13.45 feet
205.65 sqft
Primary Bedroom
-
Dimensions 13.45 x 11.68 feet
157.1 sqft
Recreation
-
Dimensions 24.11 x 12.27 feet
295.83 sqft
Utility Room
-
Dimensions 26.9 x 13.45 feet
361.8 sqft
Similar Properties(No results)
Mortgage Calculator
Calculate your estimated monthly mortgage payment
Price
$442,500
$
%
%
Total cost of mortgage
$0
Monthly payment
By clicking Save, we will calculate your estimated mortgage for all properties using the saved values (down payment percentage, interest rate, and amortization).
The accuracy and applicability of this calculator are not guaranteed.
 (1).png)