Sign In or Create a Free Account to see full details of this property
Key Facts
Key facts for 1125 Barnett Drive
Property Type
House, Bungalow
Parking
Attached 1 garage, 6 parking
MLS #
X12212395
Size
1100-1500 sqft
Basement
Partially Finished
Listed on
2025-06-11
Lot size
249 x 0.0
Tax
$3,581 /yr
Days on Market
509
Approximate Age
-
Maintenance Fee
-
Description
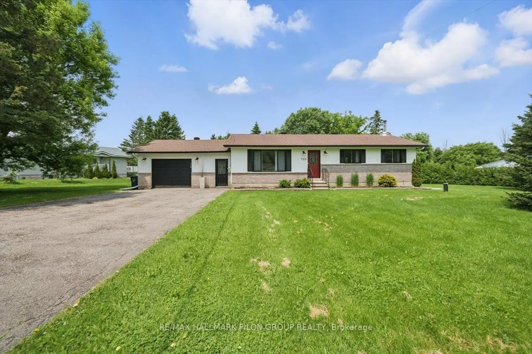
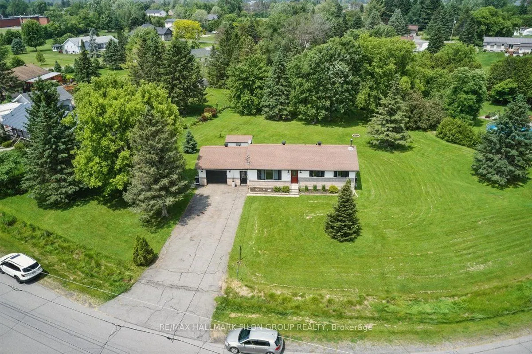
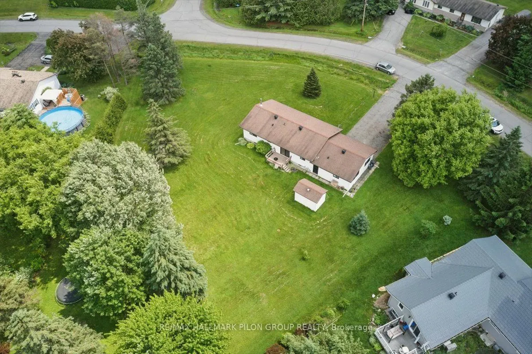
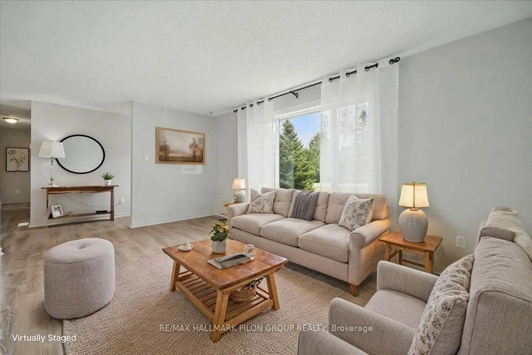
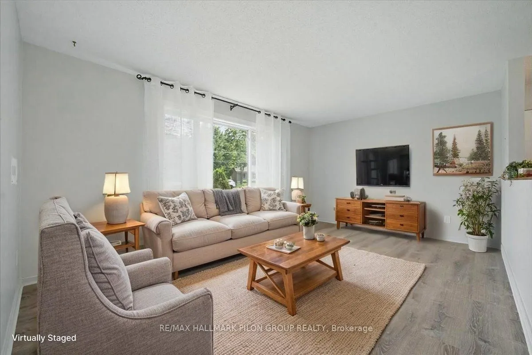
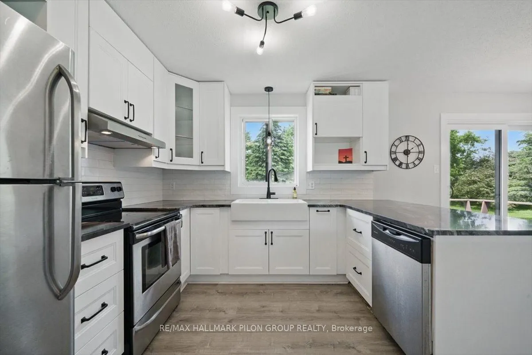
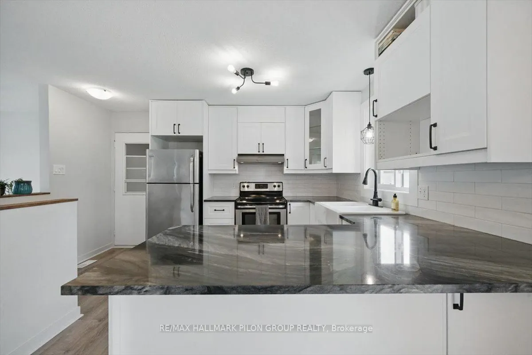
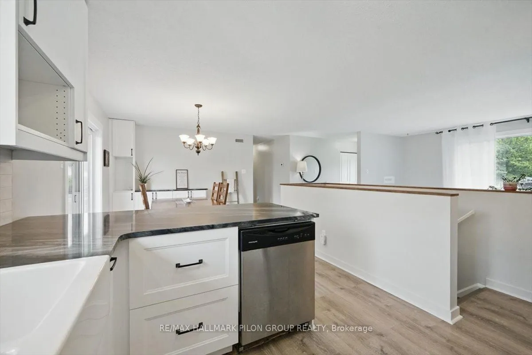
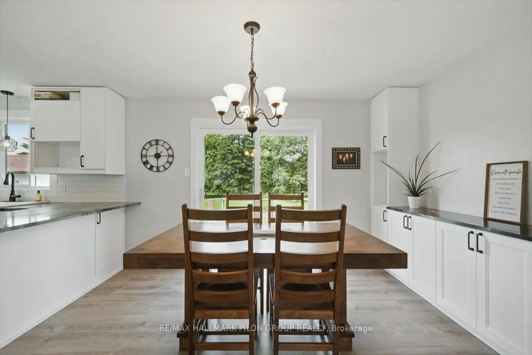
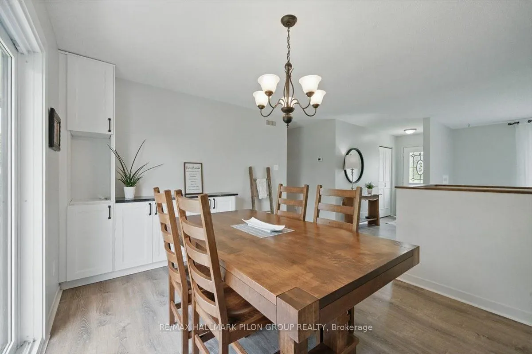
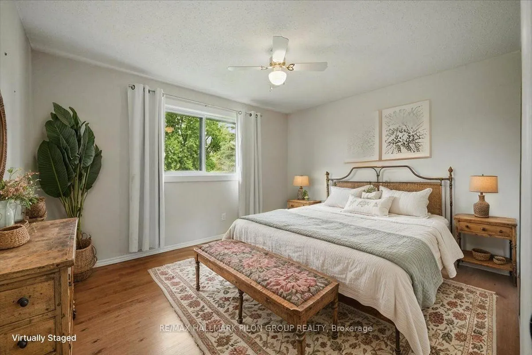
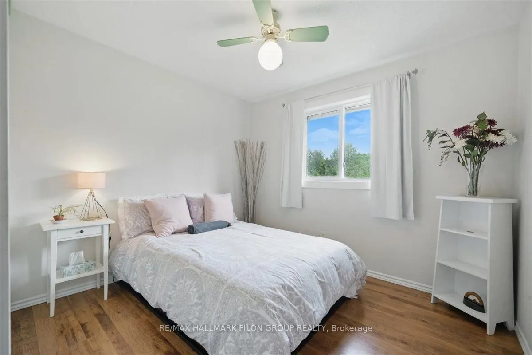
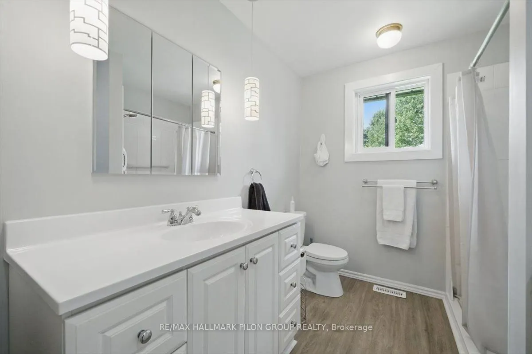
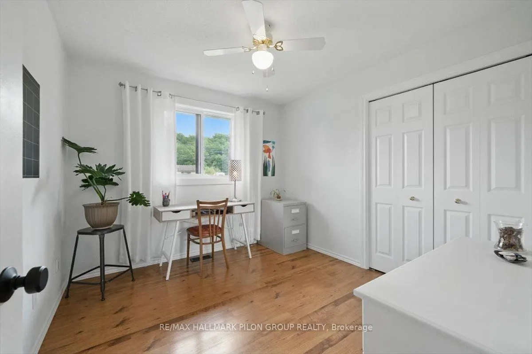
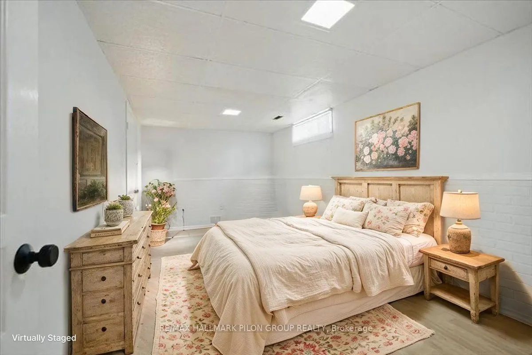
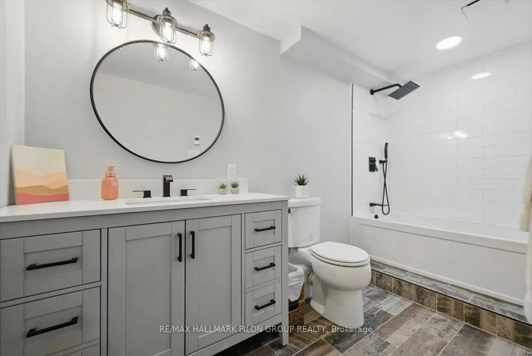
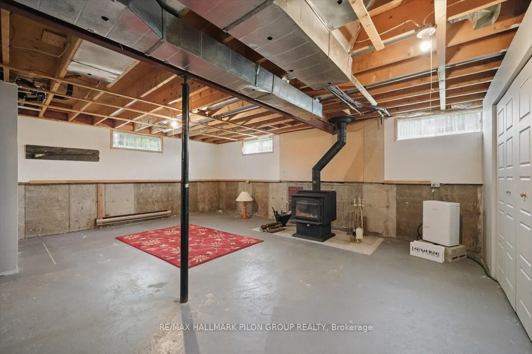
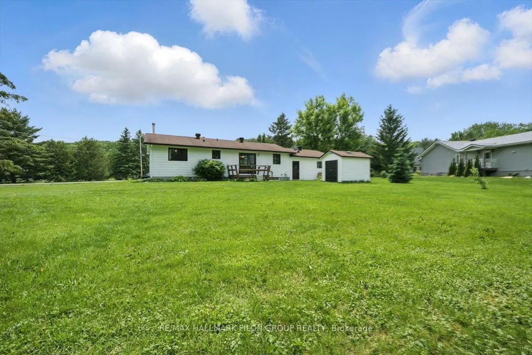
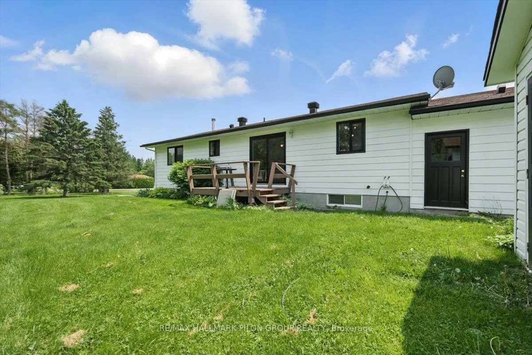
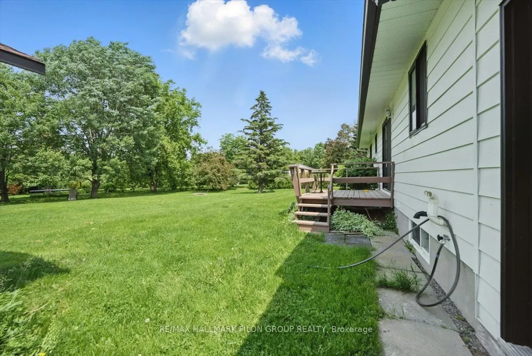
Welcome to 1125 Barnett Dr in Cumberland, a fully renovated 3+1 bedroom bungalow on a private 0.66-acre lot in the heart of the Cumberland Village. This charming home blends modern updates with timeless comfort, perfect for both relaxed family living and entertaining. Inside, enjoy new flooring thro...ughout, updated windows, and a stunning kitchen with sleek quartz countertops. The main floor features an open-concept layout connecting the living, dining, and kitchen areas, creating a bright and inviting space filled with natural light. 3 well-sized bedrooms and a beautifully updated bathroom with a convenient integrated laundry area complete the main level. The partially finished lower level includes a 4th bedroom, a 2nd modern bath with heated floors, a cozy new Drolet wood stove, generous storage, and great potential to finish as a family room, or home gym. The expansive yard offers privacy and room to enjoy the outdoors, with an attached oversized single garage and ample parking for vehicles and toys. Located just a short walk to the local park, museum, arena, local bakery, and restaurant, this home sits in a vibrant and family-friendly neighbourhood. Recent upgrades (2024) include the kitchen, quartz countertops, windows, a 200-amp panel with generator-ready plug, a new chimney and wood stove, and a battery backup sump pump. Pride of ownership is evident throughout. This is a rare opportunity to own a turn-key home in beautiful Cumberland Village. Some photos virtually staged.
 (1).png)