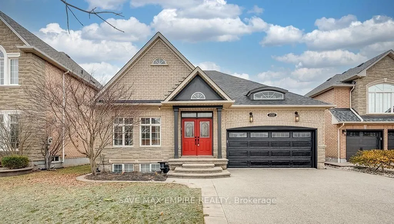
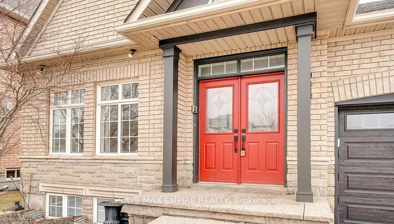
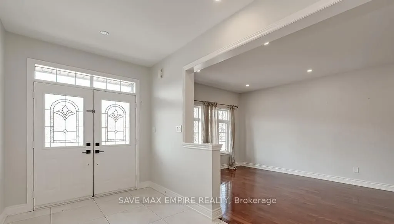
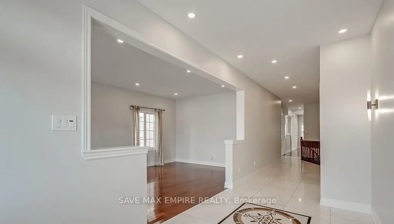
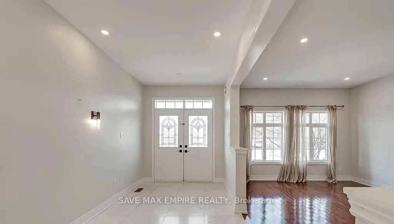
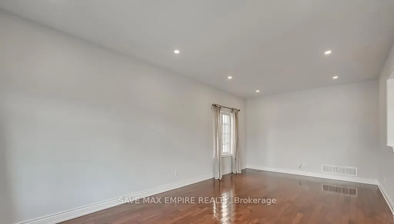
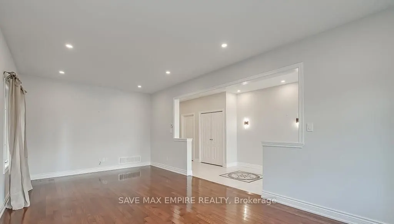
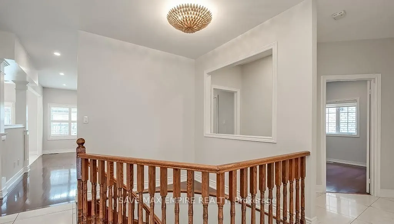
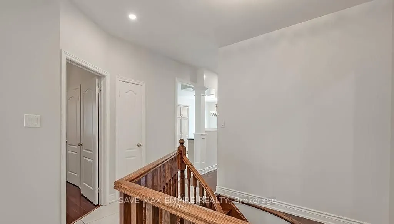
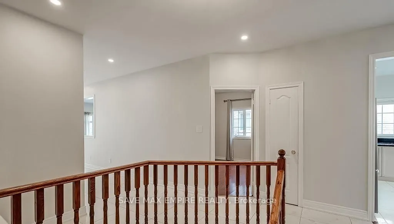
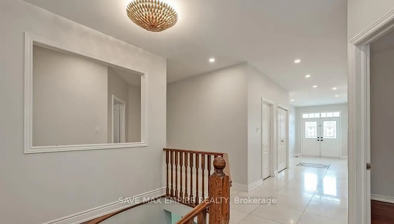
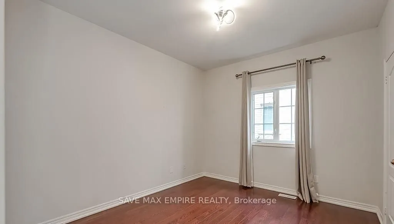
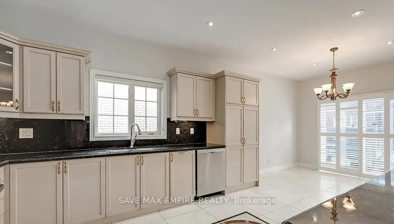
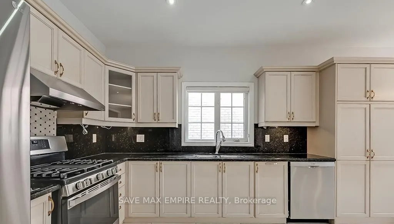
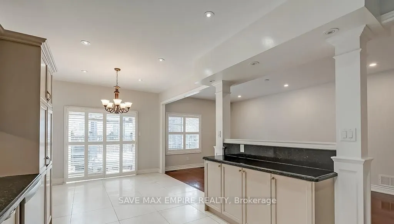
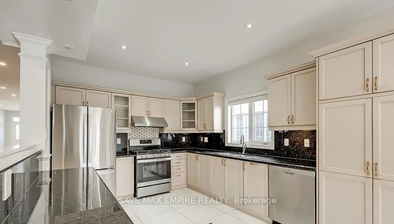
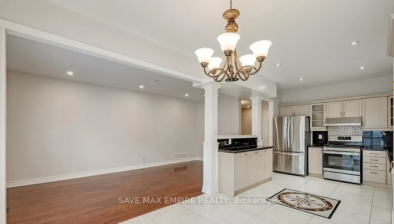
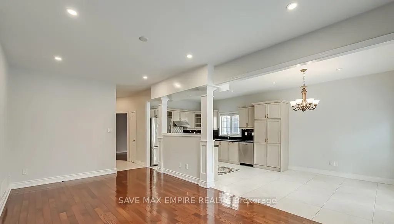
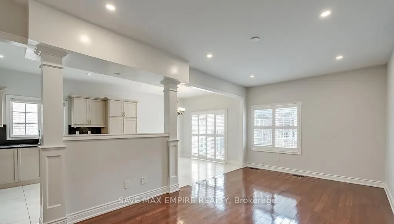
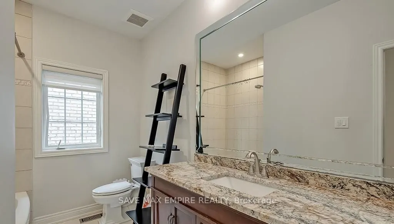
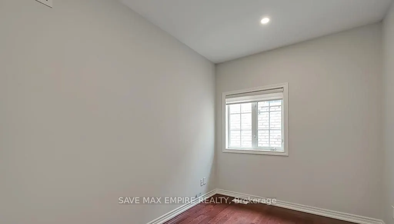
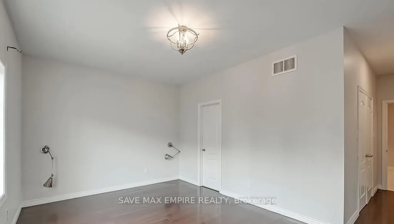
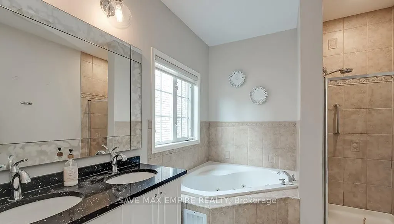
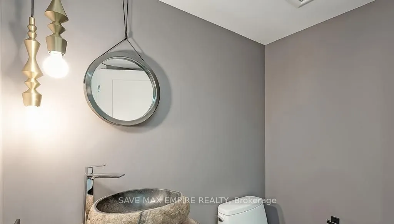
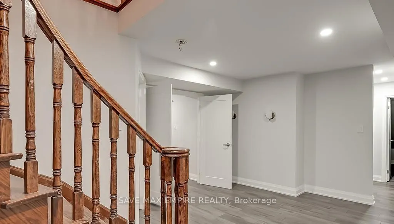
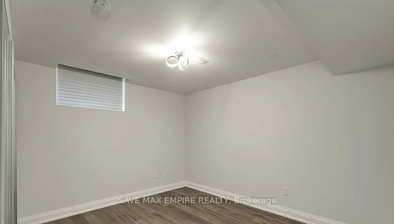
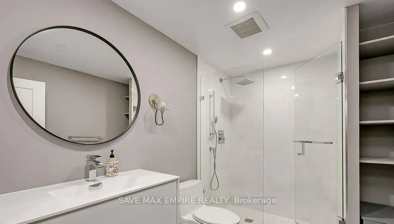
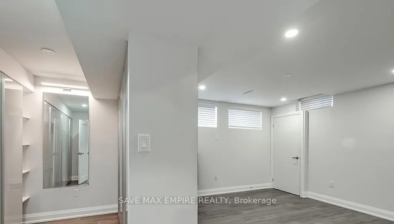
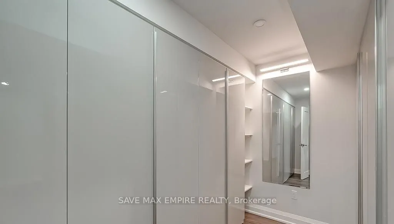
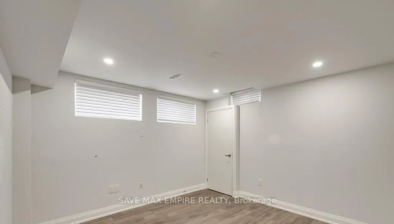
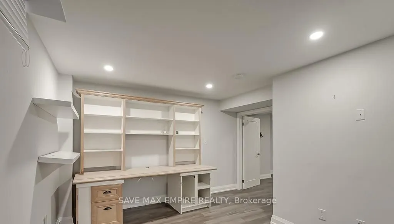
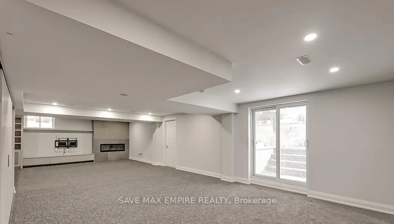
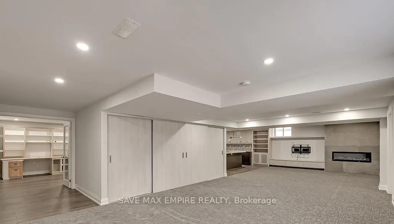
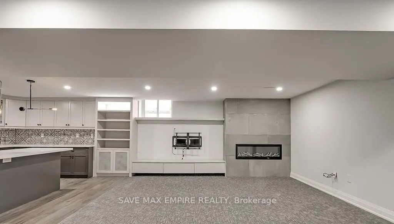
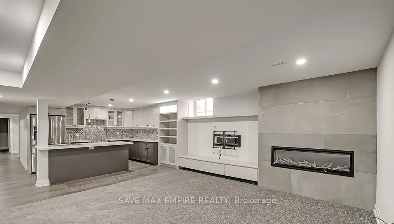
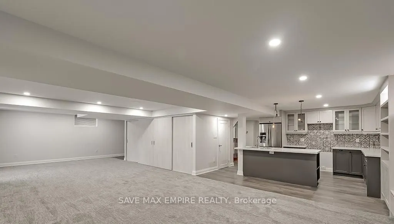
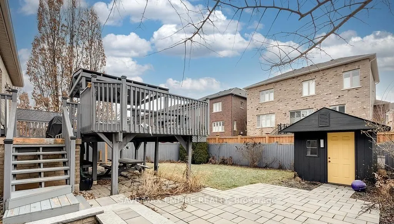
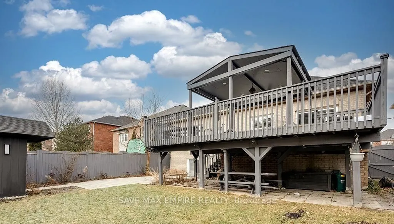
Discover elegant living in the prestigious Joshua Creek community of Oakville! This beautiful6-bedroom home features professional landscaping, an extended driveway, spacious backyard withdeck and patio, hardwood flooring, pot lights, and an open-concept layout with a modernkitchen, breakfast area, a...nd family room. The luxurious primary retreat boasts a 5-pieceensuite with a jetted tub. The finished walkout basement offers a second modern kitchen,recreation room with linear fireplace, and games area. Conveniently located near top-ratedschools, parks, shopping, Uptown Core, and major commuter routes. Credit check and referencesrequired. No pets or smokers.
Full Property Details
Interior
Bedrooms
3
Bedrooms Plus
3
Total Bedrooms
6
Washrooms
4
Square Footage
2000-2500 sqft
Basement
Finished,Walk-Up
Heating Source
Gas
Heating Fuel
Forced Air
Air Conditioning
Central Air
Family Room
Yes
Kitchens
1
Kitchens Plus
1
Total Kitchens
2
Fireplace Features
Yes
Bedrooms
3
Bedrooms Plus
3
Total Bedrooms
6
Washrooms
4
Square Footage
2000-2500 sqft
Basement
Finished,Walk-Up
Heating Source
Gas
Heating Fuel
Forced Air
Air Conditioning
Central Air
Family Room
Yes
Kitchens
1
Kitchens Plus
1
Total Kitchens
2
Fireplace Features
Yes
Exterior
Depth
124.88
Front
49.31
Lot Size
49 x 124.88 ft
Pool
None
Parking Spaces
4
Total Parking Spaces
6.00
Parking Description
Attached
Garage Spaces
2
Depth
124.88
Front
49.31
Lot Size
49 x 124.88 ft
Pool
None
Parking Spaces
4
Total Parking Spaces
6.00
Parking Description
Attached
Garage Spaces
2
Building Description
Style
Bungalow
Home Type
House
Subtype
Detached
Year Built
16-30
Property Orientation
East
Exterior Finish
Brick
Sewers
Sewers
Water Supply
Municipal
Possession Date
11/16/2026
Style
Bungalow
Home Type
House
Subtype
Detached
Year Built
16-30
Property Orientation
East
Exterior Finish
Brick
Sewers
Sewers
Water Supply
Municipal
Possession Date
11/16/2026
Community
Community
Joshua Creek
Community
Joshua Creek
Taxes & Fees
Occupancy
Tenant
Occupancy
Tenant
Room Types
Bedroom
Hardwood Floor, Pot Lights
Dimensions 16.77 x 12.99 feet
217.84 sqft
Bedroom
Hardwood Floor, Pot Lights
Dimensions 16.77 x 13.09 feet
219.52 sqft
Bedroom
Hardwood Floor, Pot Lights
Dimensions 16.99 x 12.99 feet
220.7 sqft
Bedroom 2
Hardwood Floor
Dimensions 14.99 x 12.01 feet
180.03 sqft
Bedroom 3
Hardwood Floor, Pot Lights
Dimensions 11.75 x 8.43 feet
99.05 sqft
Breakfast
Tile Floor, Combined w/Kitchen, W/O To Deck
Dimensions 11.15 x 11.09 feet
123.65 sqft
Family Room
Hardwood Floor, Pot Lights, Overlooks Backyard
Dimensions 20.08 x 11.22 feet
225.3 sqft
Kitchen
Tile Floor, Stainless Steel Appl, Overlooks Family
 (1).png)