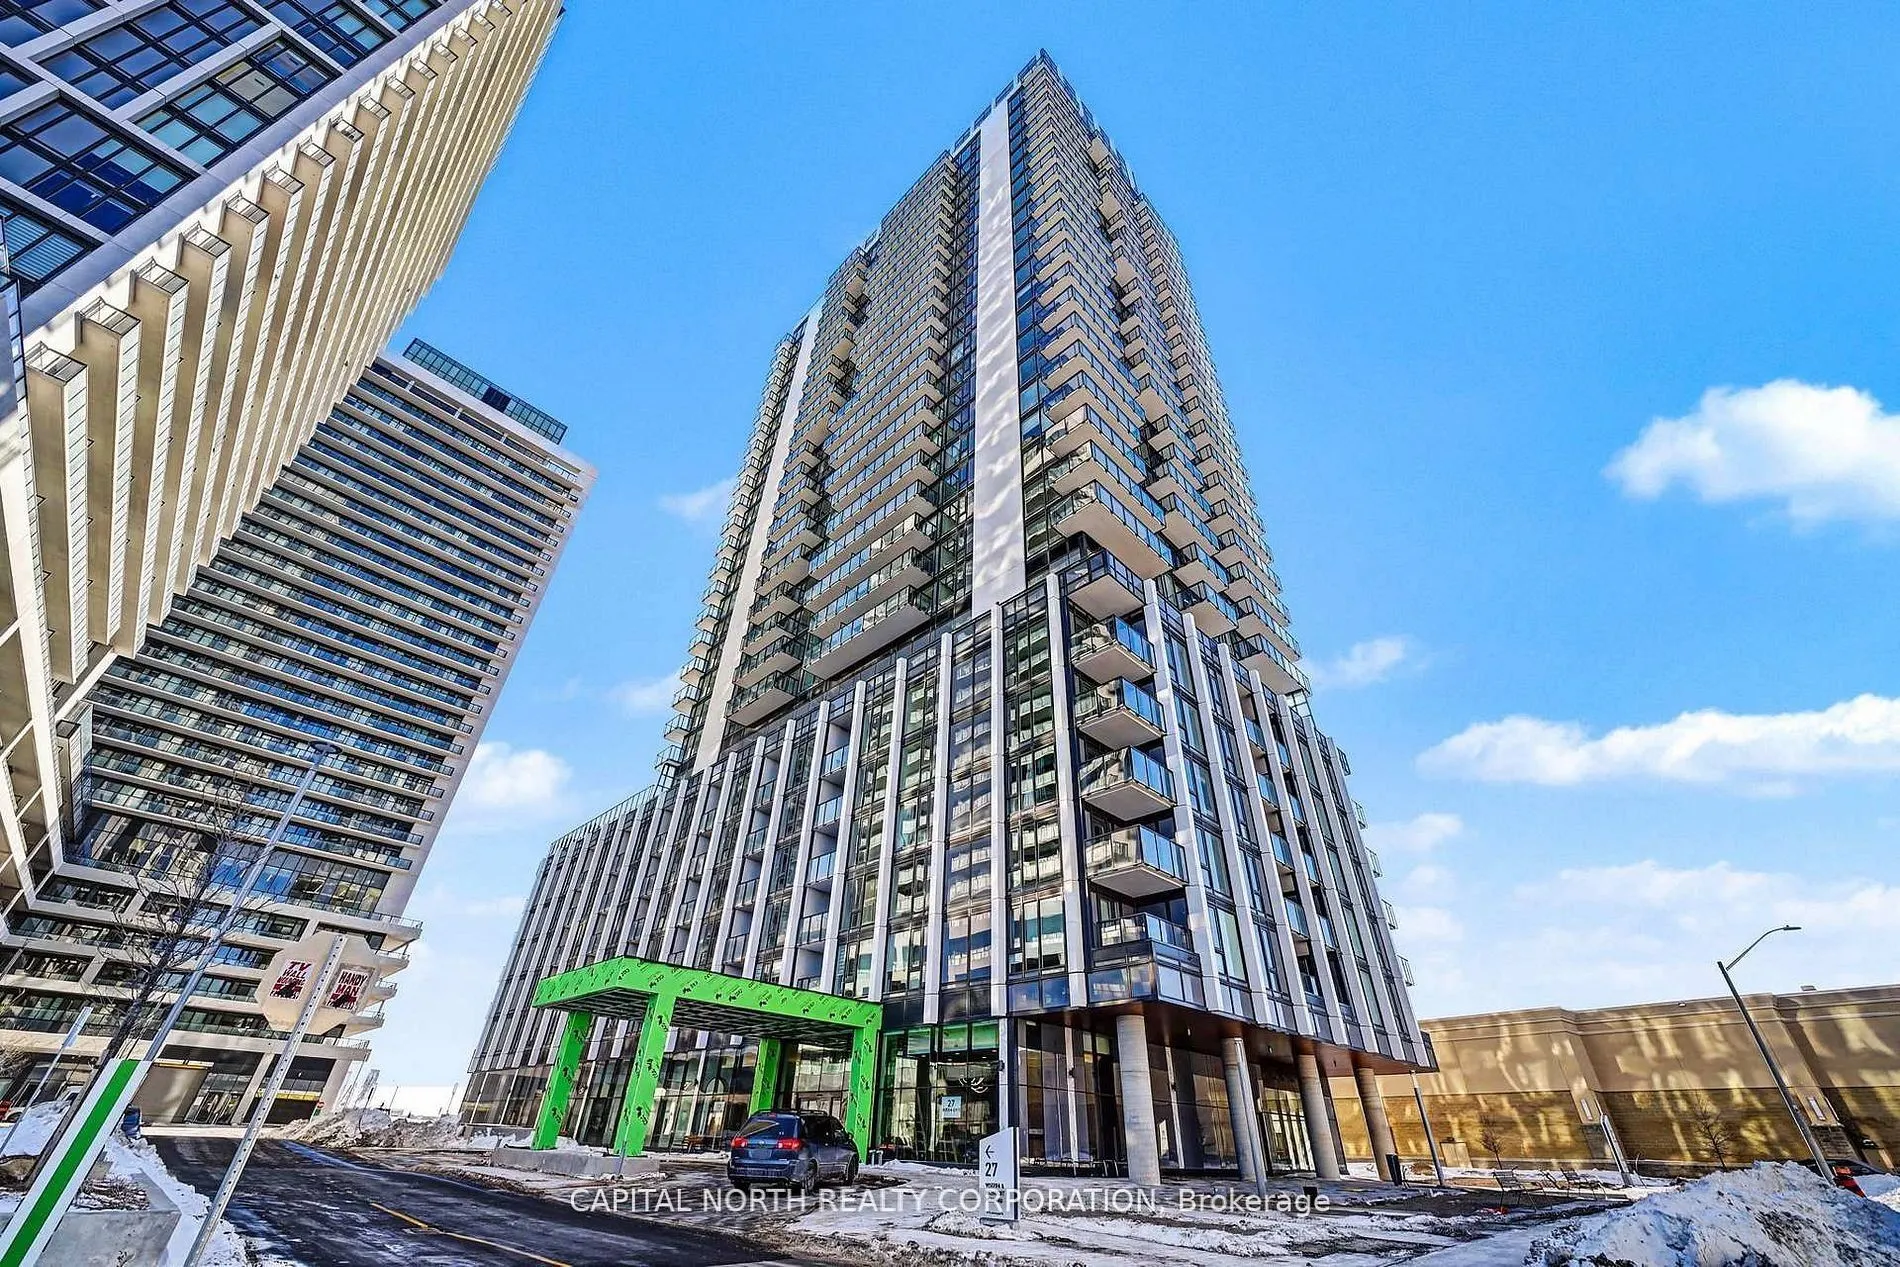
Welcome To The Brand New Sun-Filled 1 + 1 Bedroom, 1 Washroom Suite At Fifth At Charisma! This Never-Lived-In Modern 1 Bedroom Plus Spacious Den Unit Offers 695 Sq Ft of Luxury Living With 9 Ft Smooth Ceilings, Floor-To-Ceiling Windows, Laminate Flooring And Open Balcony With Unobstructed West-Facin...g Views. Includes 1 Parking & 1 Locker. Enjoy This Open-Concept Layout Which Features Elevated Contemporary Finishes Throughout, And A Modern Kitchen With Quartz Countertops, Centre Island Breakfast, & Full-Size Stainless Steel Appliances. The Primary Bedroom Includes A 4-Piece Ensuite And The Spacious Den Offers Enough Space For Additional Living Use, A Functional Area, For Work Or Storage, Ideally Located In The Heart Of Vaughan At Jane & Rutherford, Just Steps To Vaughan Mills Mall, Transit & Subway, Highway 400, Dining & Entertainment, Hospital, Shops And Local Amenities, Residents Enjoy Resort-Style Amenities State-Of-The-Art Fitness Centre, Yoga Room, Games & Billiards Room, Theater Room, Elegant Party & Dining Rooms, Pool Lounge, Rooftop Terrace, Study And Office Space, Kids Play Areas + Much More! The 5th At Charisma Is A Single Standing Tower Which Means Amenities Will Be Shared With Less Units! High Speed Internet & Gas Is Included In The Lease Price, An Exceptional Opportunity To Lease A Premium Suite In One Of Vaughan's Most South-After Luxury Communities That Offers Exceptional Convenience For Commuters And Lifestyle Seekers Alike.
Full Property Details
Interior
Bedrooms
1
Bedrooms Plus
1
Total Bedrooms
2
Washrooms
1
Square Footage
600-699 sqft
Basement
None
Heating Source
Gas
Heating Fuel
Forced Air
Air Conditioning
Central Air
Family Room
No
Kitchens
1
Total Kitchens
1
Fireplace Features
No
Bedrooms
1
Bedrooms Plus
1
Total Bedrooms
2
Washrooms
1
Square Footage
600-699 sqft
Basement
None
Heating Source
Gas
Heating Fuel
Forced Air
Air Conditioning
Central Air
Family Room
No
Kitchens
1
Total Kitchens
1
Fireplace Features
No
Exterior
Driveway
Underground
Parking Spaces
1
Total Parking Spaces
1.00
Parking Description
Underground
Garage Spaces
1
Balcony
Open
Driveway
Underground
Parking Spaces
1
Total Parking Spaces
1.00
Parking Description
Underground
Garage Spaces
1
Balcony
Open
Building Description
Style
Apartment
Home Type
Condo
Subtype
Condo Apt
Year Built
0-5
Property Orientation
West
Exterior Finish
Concrete
Possession Date
No Data
Locker
Owned
Style
Apartment
Home Type
Condo
Subtype
Condo Apt
Year Built
0-5
Property Orientation
West
Exterior Finish
Concrete
Possession Date
No Data
Locker
Owned
Community
Community
Vellore Village
Community
Vellore Village
Taxes & Fees
Occupancy
Vacant
Common Elements
Included
Parking
Included
Occupancy
Vacant
Common Elements
Included
Parking
Included
Other
Pets
Yes-with Restrictions
Pets
Yes-with Restrictions
Room Types
Bathroom
4 Pc Ensuite
Dimensions - feet
0 sqft
Den
Laminate
Dimensions - feet
0 sqft
Kitchen
Centre Island, Stainless Steel Appl, Quartz Counter
 (1).png)