45
$639,000 Sale
Listed 0 hours ago
46 DARRELL DRAIN CRESCENT
· 2+2
· 3.0
· 4
· 1100 - 1500
Key Facts
Key facts for 46 DARRELL DRAIN CRESCENT
Property Type
House, Bungalow
Parking
Garage: Yes, 4 parking
MLS #
X14162736
Size
1100 - 1500 sqft
Basement
Finished, Full (Finished)
Listed on
-
Lot size
-
Tax
-
Days on Market
-
Year Built
-
Maintenance Fee
-

Description
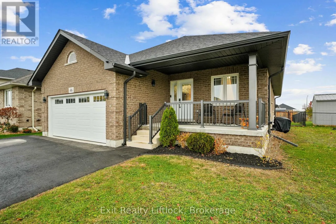
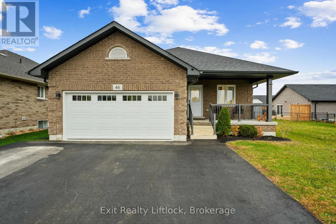
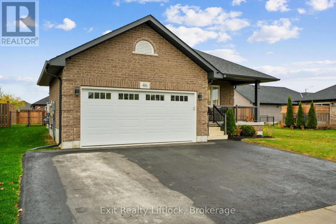
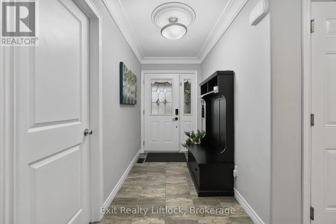
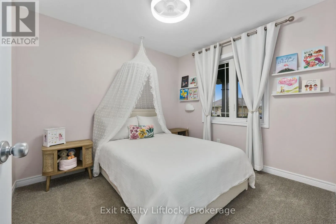
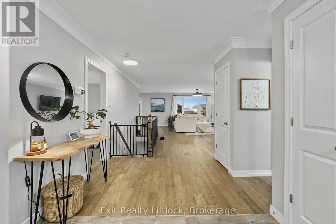
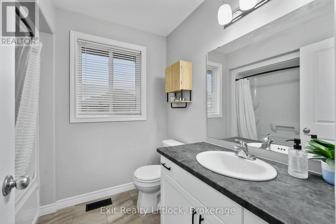
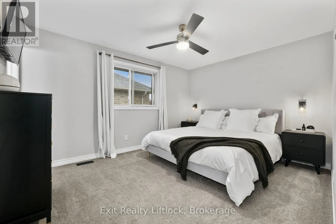
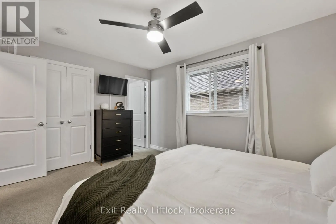
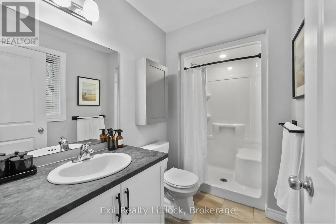
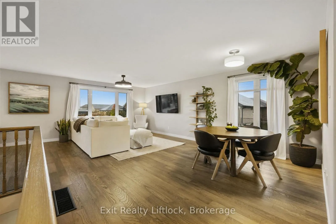
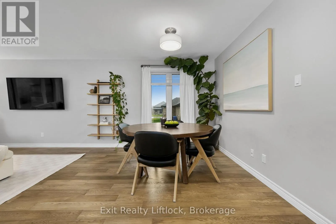
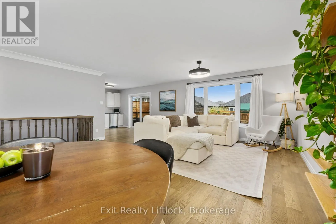
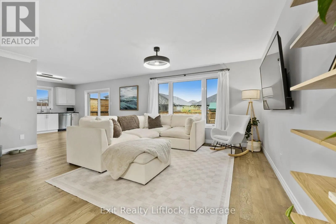
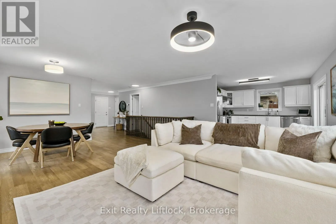
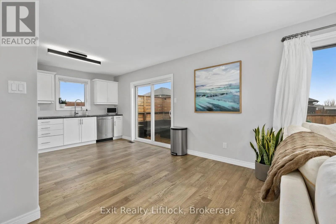
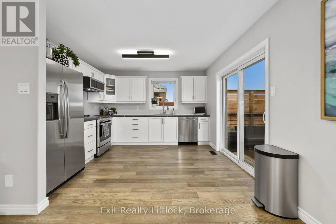
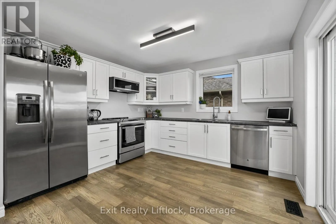
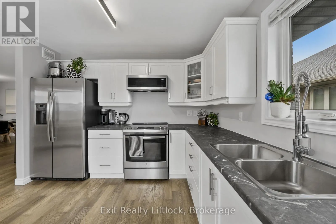
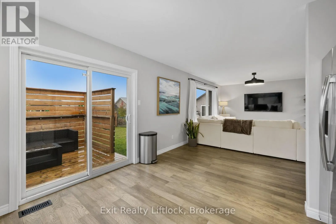
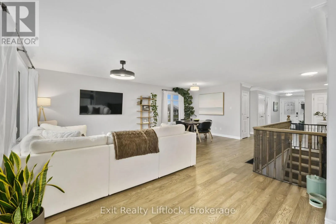
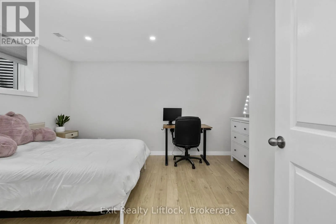
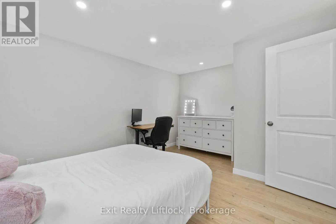
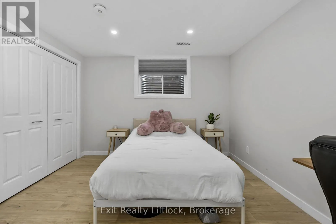
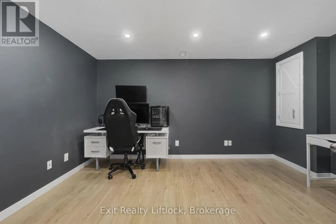
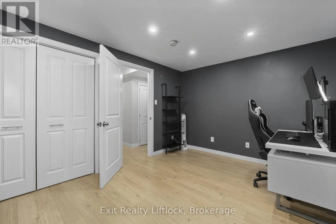
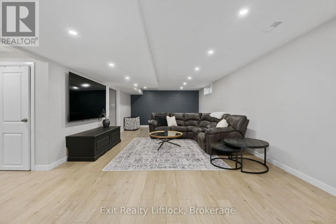
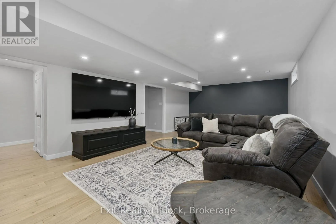
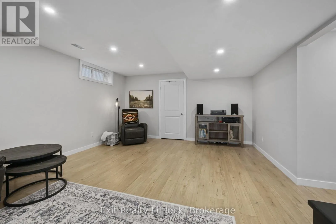
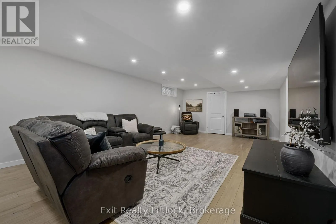
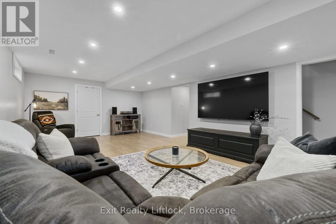
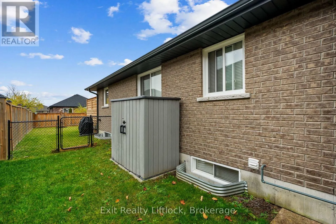
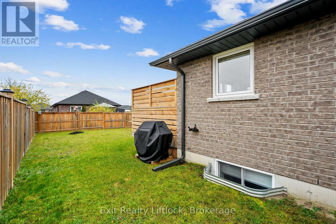
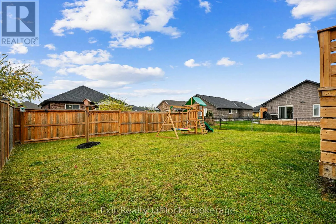
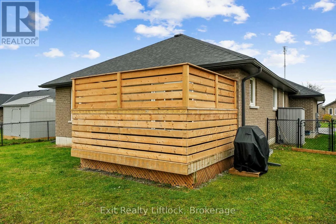
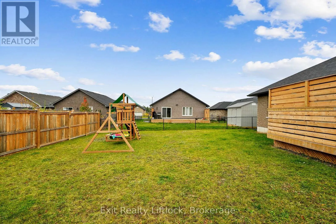
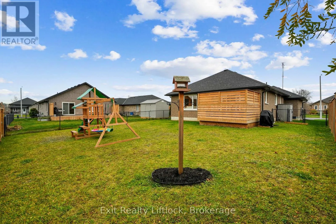
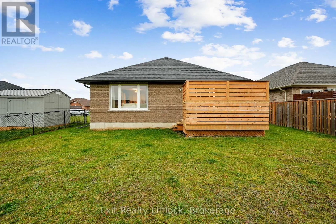
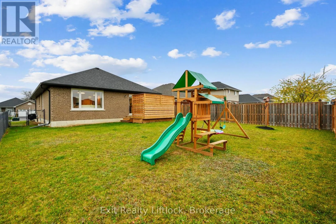
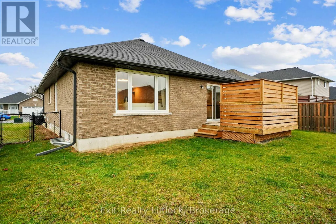
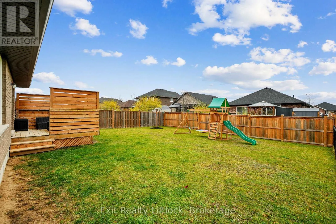
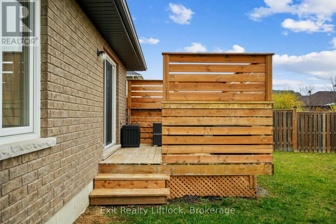
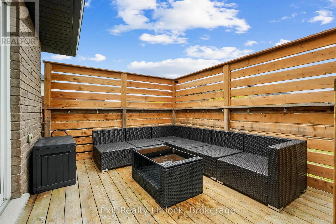
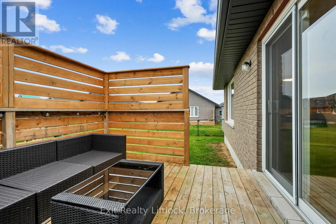
Welcome to this beautifully maintained bungalow in the heart of Norwood, where modern comfort meets the ease of small-town living. Whether you're starting a family, downsizing, or looking for your first home, this property offers the lifestyle you've been waiting for. From the moment you walk in, yo...u'll be greeted by a bright, open-concept design that makes everyday living and entertaining effortless. Natural light fills the living and dining spaces, while updated finishes throughout add a touch of style and warmth. With two main-floor bedrooms and two full bathrooms, there's plenty of room for everyone to feel welcome. The fully finished basement with 8ft ceilings extends your living space with a spacious rec room perfect for family movie nights, a games area, or a home gym, plus an additional bedroom that's ideal for guests, older kids, as well as a quiet home office. Step outside and enjoy your private fenced yard, giving extra peace of mind for pets or young children playing, a hook up for gas BBQ, or simply soaking up the peaceful surroundings. The two car garage provides convenience and storage, keeping life organized and clutter-free. Here, community and convenience come together. Just minutes from shops, schools, everything you need is within reach, yet you still get the charm and quiet of a family-friendly neighbourhood. Lovingly maintained and move-in ready, this home is more than just a place to live, it's where you can call it coming home! Come see how your life could unfold here in Norwood. (id:10452)
Room Types
Bathroom
-
Dimensions 1.51 m x 2.82 m
45.83 sqft
Bathroom
-
Dimensions 2.09 m x 2.52 m
56.69 sqft
Bedroom 2
-
Dimensions 2.75 m x 3.08 m
91.17 sqft
Similar Properties (No results)
Listing courtesy of: Exit Realty Liftlock
This REALTOR.ca listing content is owned and licensed by REALTOR® members of The Canadian Real Estate Association.