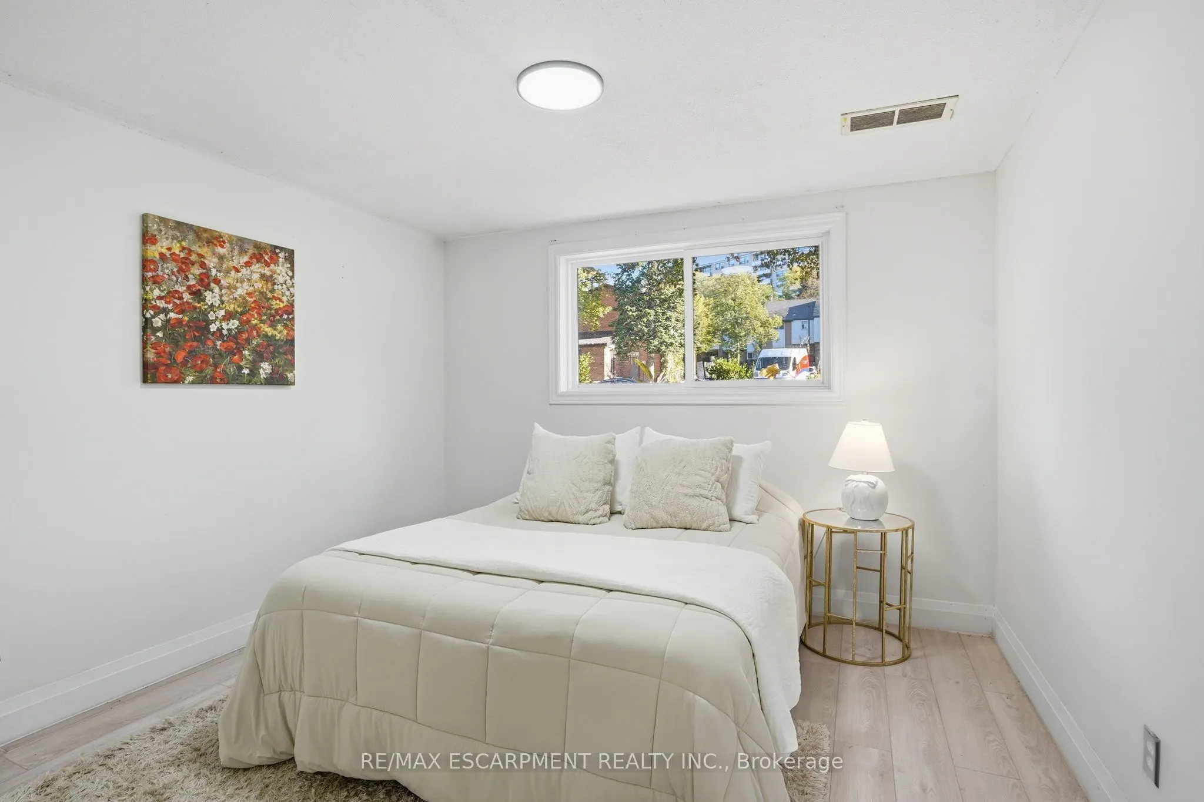
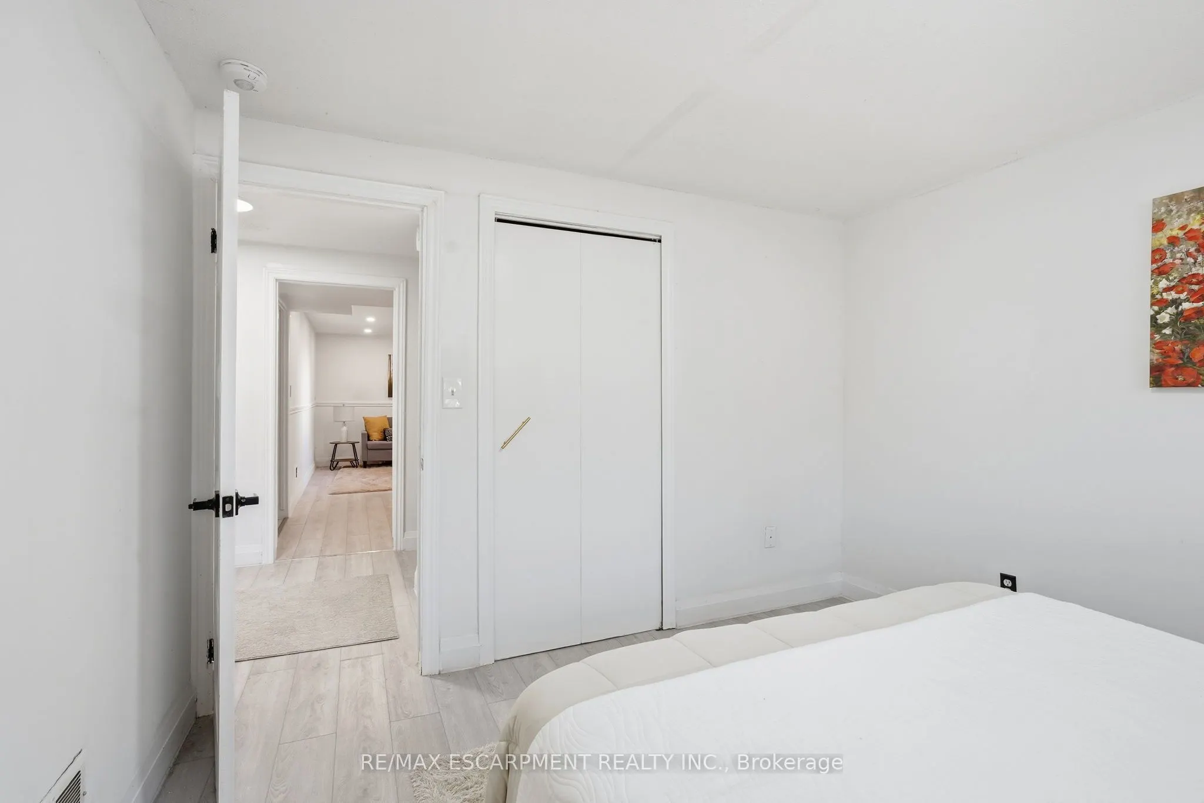
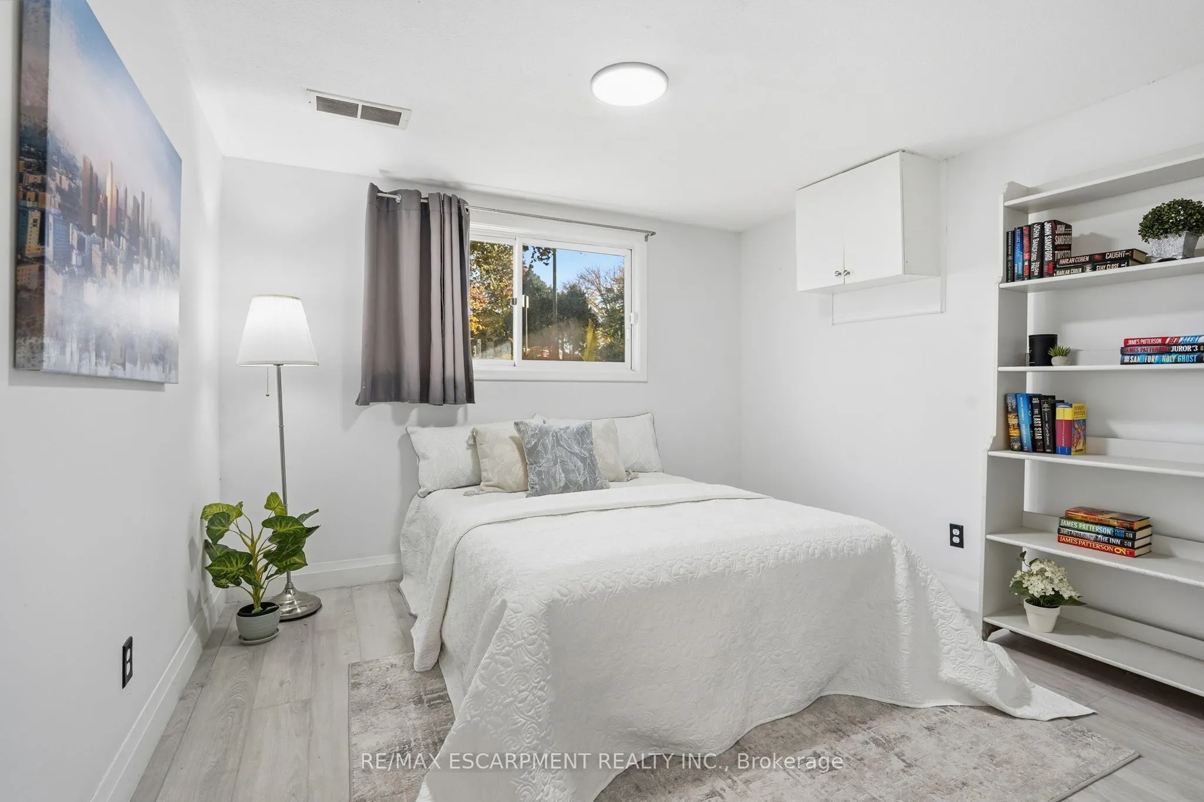
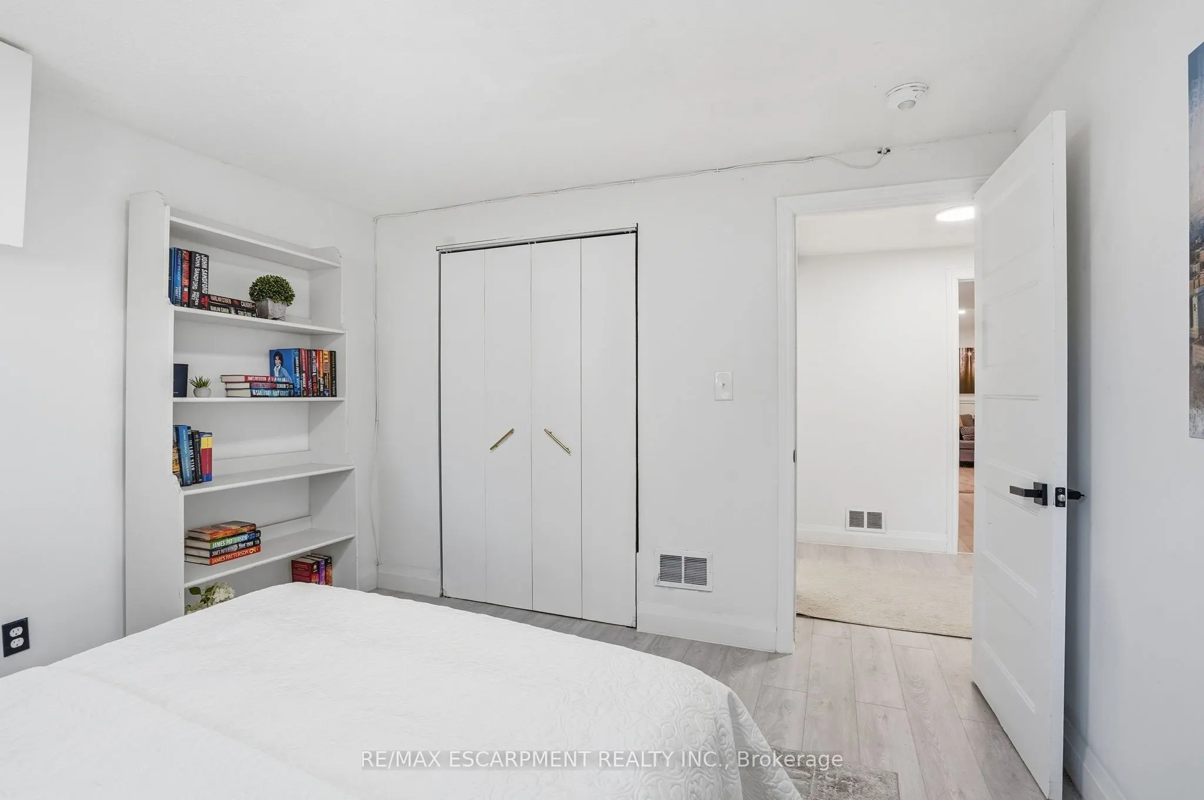
Sign In or Create a Free Account to see full details of this property
Key Facts
Key facts for 84 Elgar Avenue
Property Type
House, Bungalow-Raised
Parking
Attached 2 garage, 4 parking
MLS #
X14103562
Size
700-1100 sqft
Basement
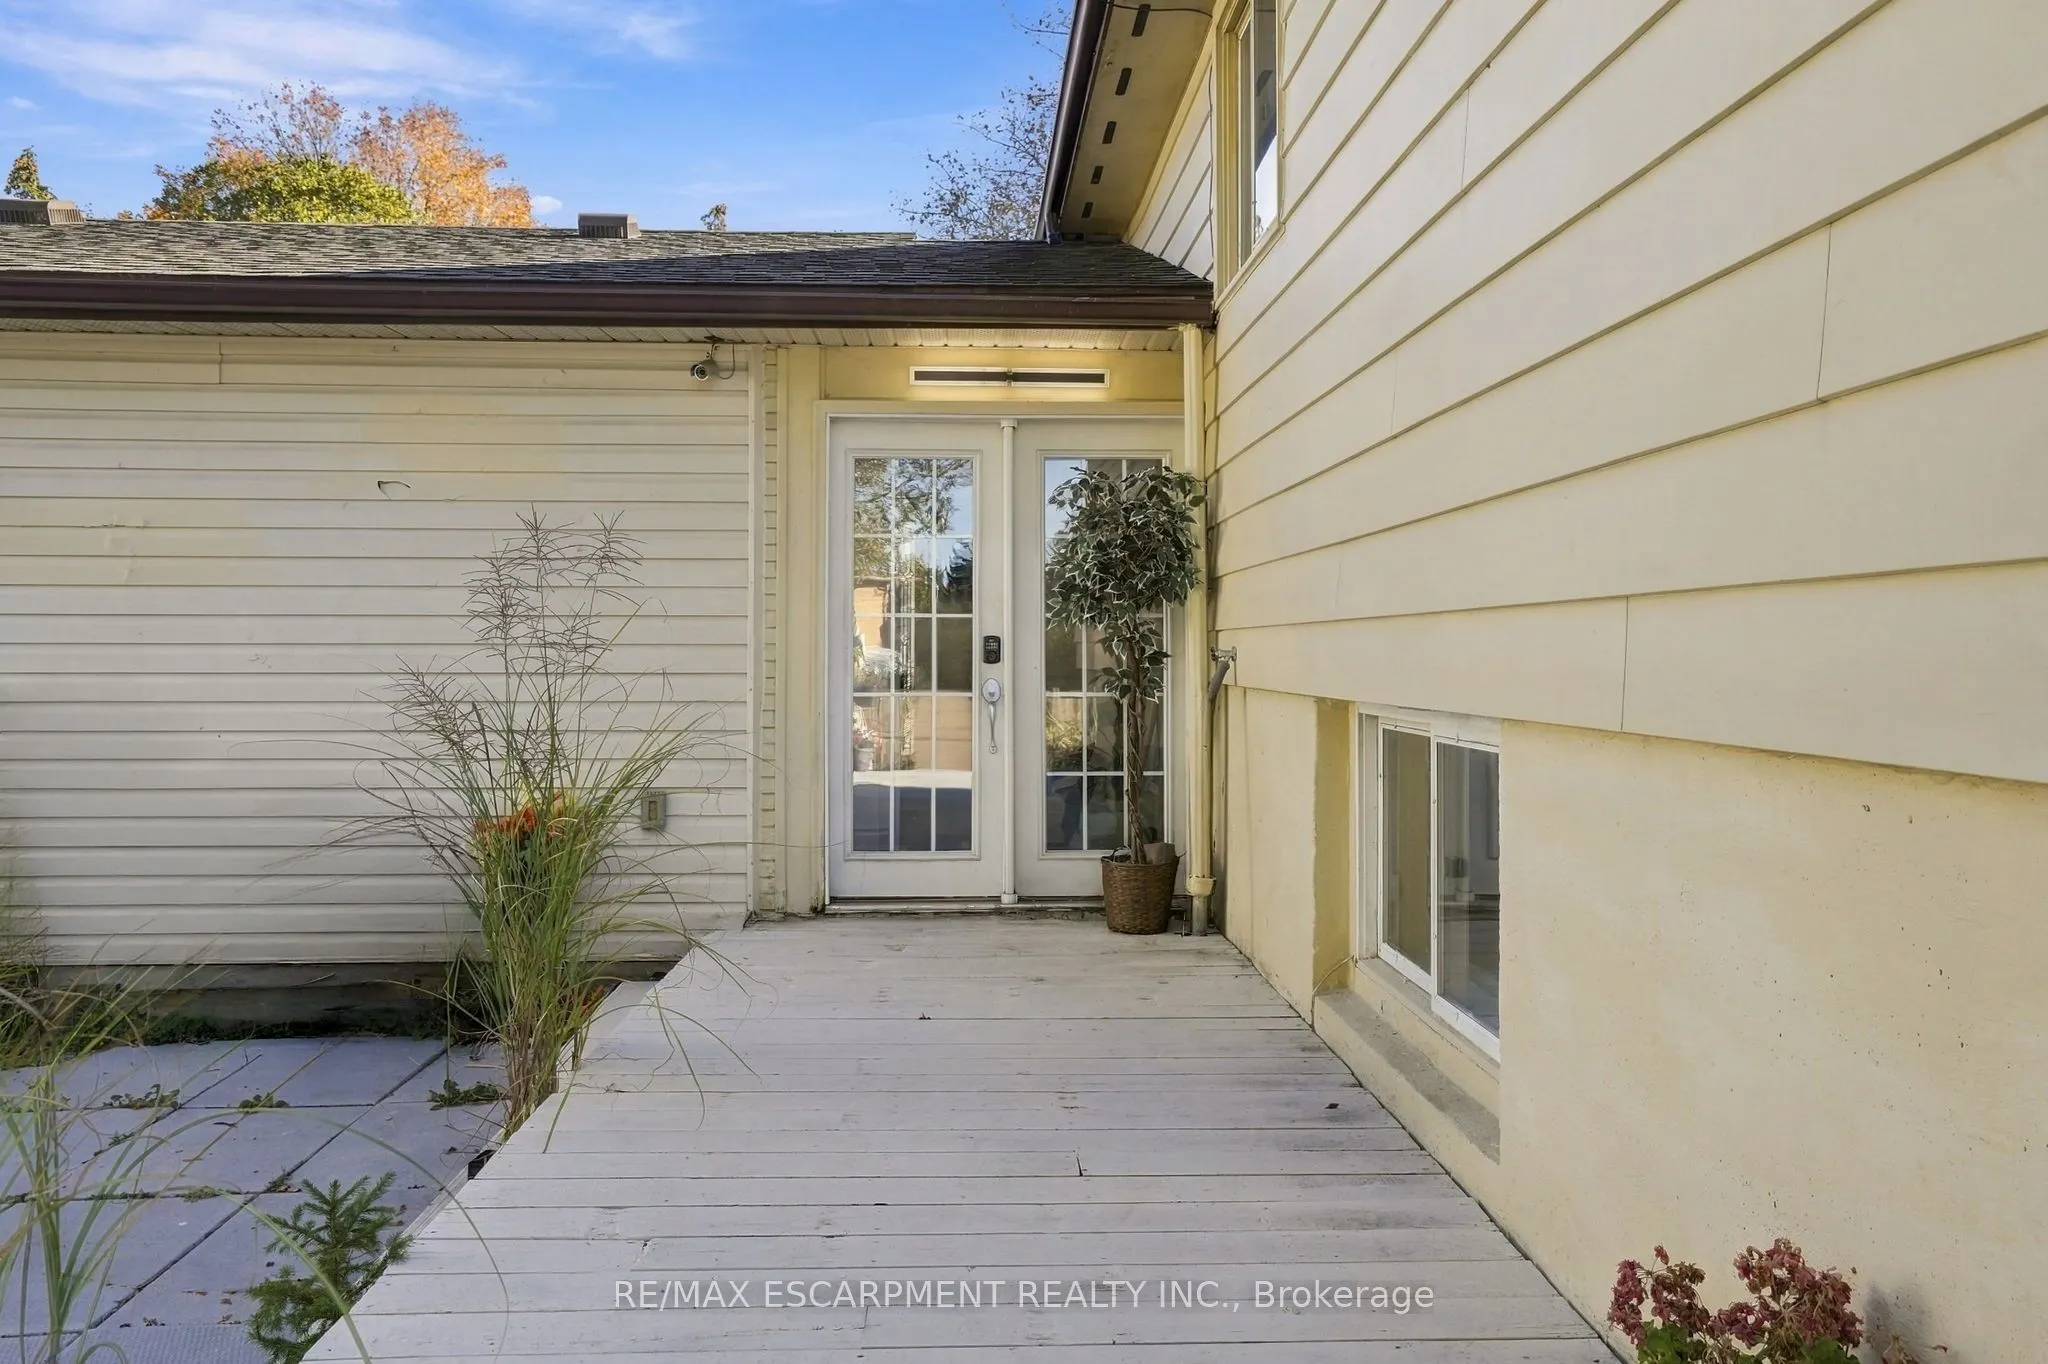
Finished,Full,Separate Entrance,Walk-Up
Listed on
2026-10-21
Lot size
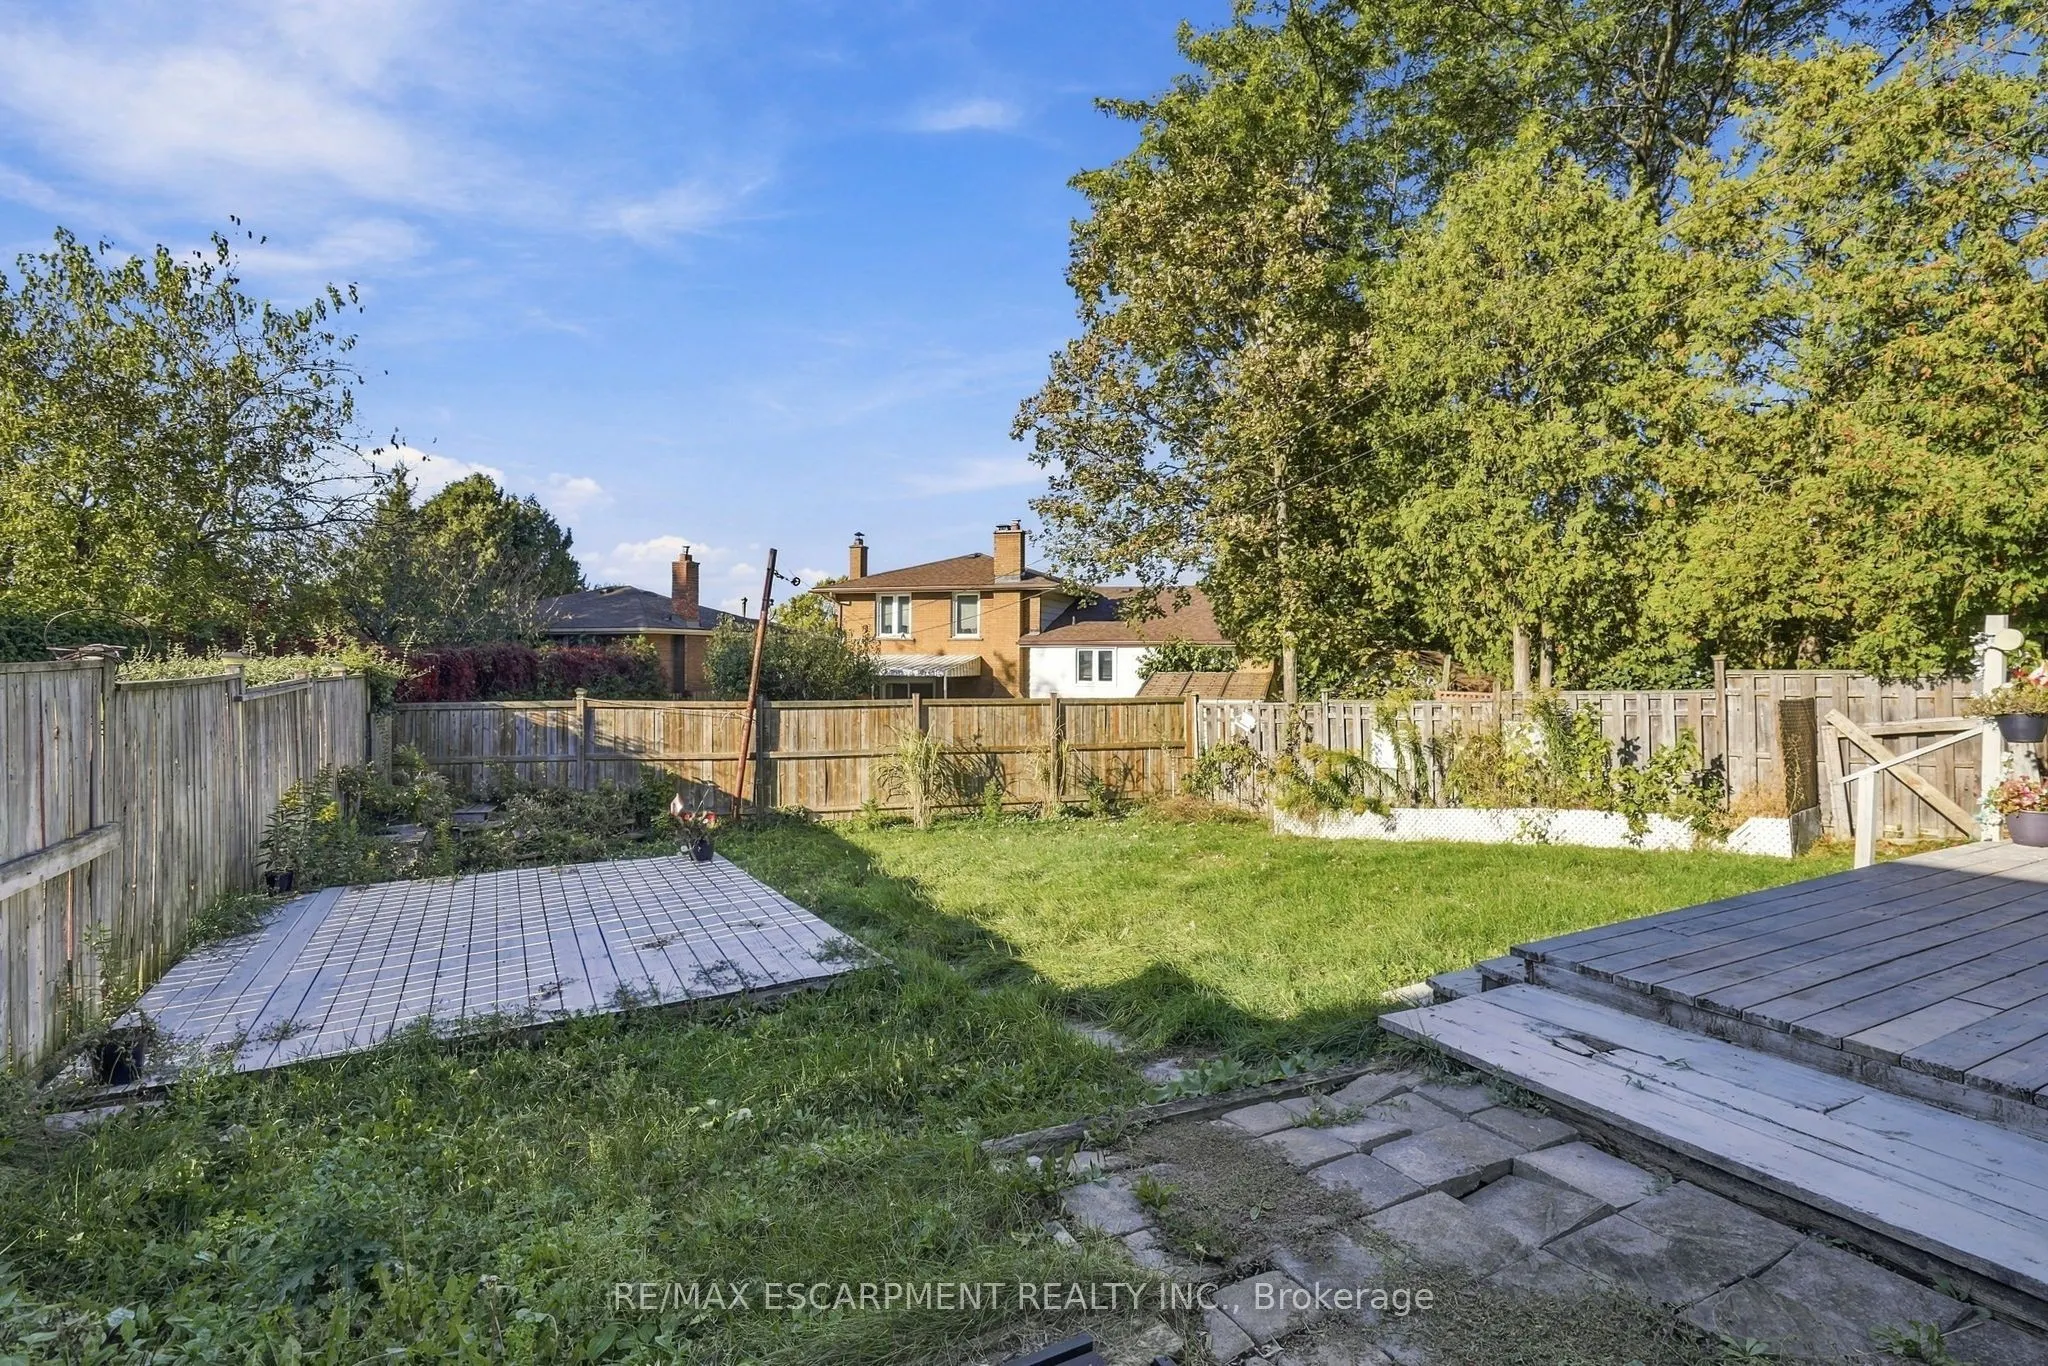
65 x 115.04
Tax
$5,355 /yr
Days on Market
0
Approximate Age
51-99
Maintenance Fee
-
Description
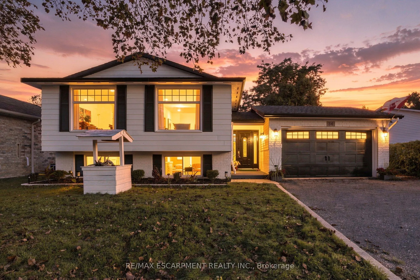
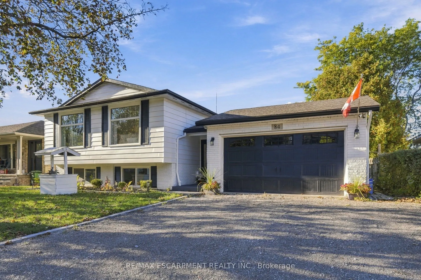
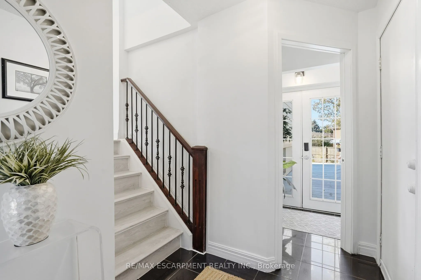
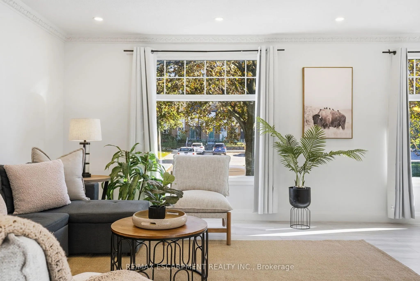
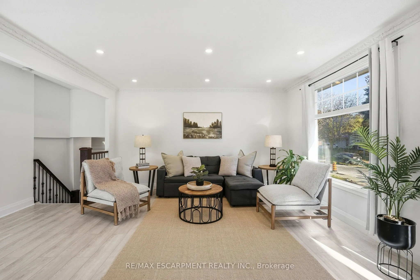
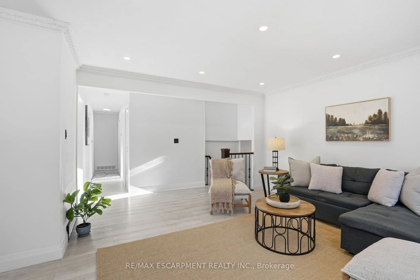
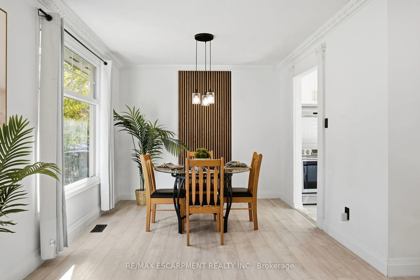
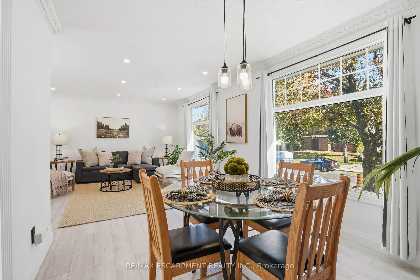
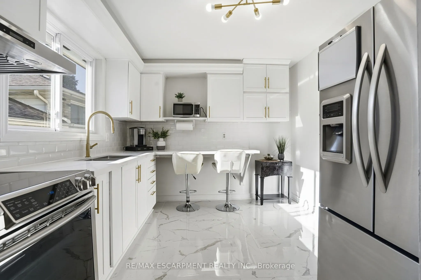
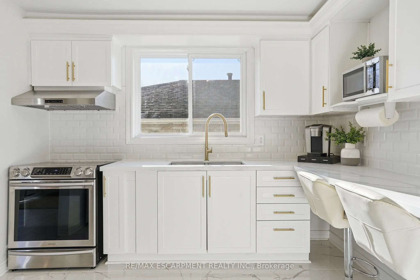
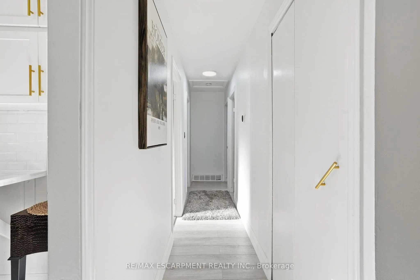
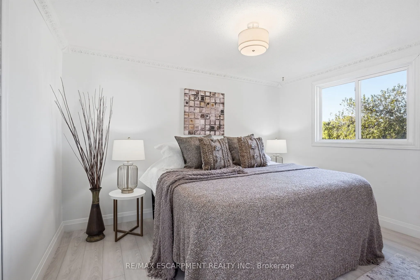
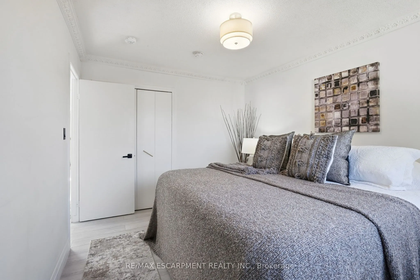
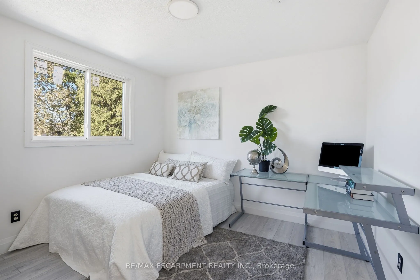
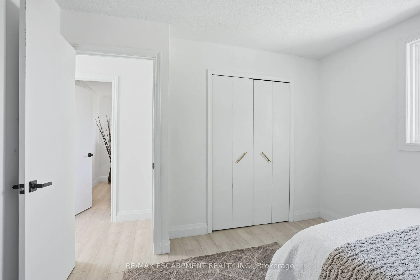
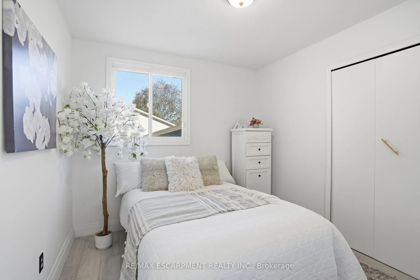
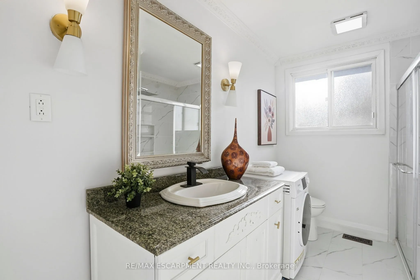
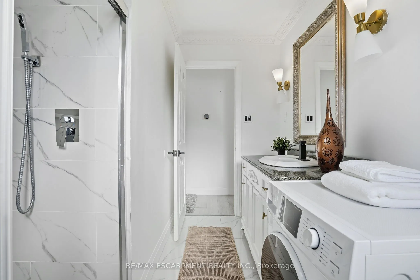
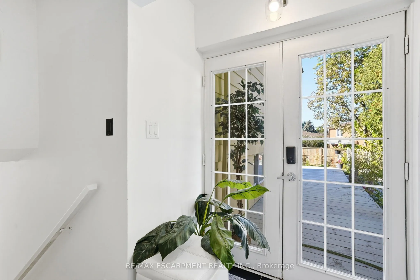
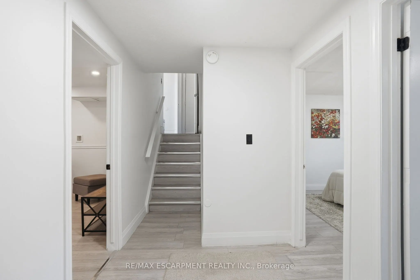
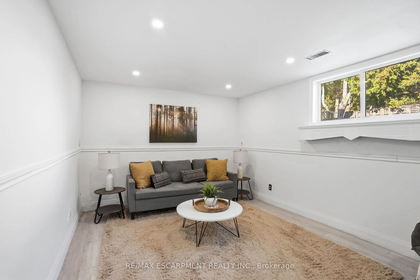
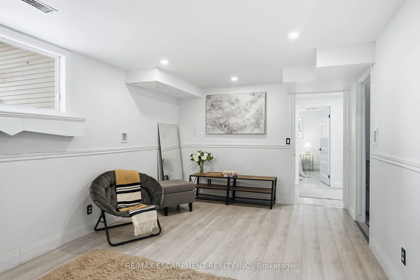
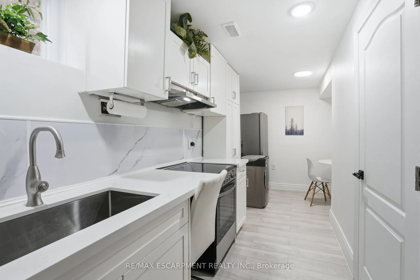
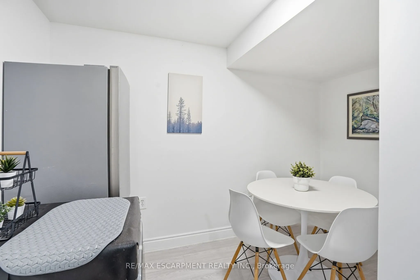
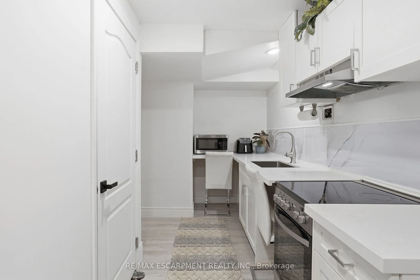
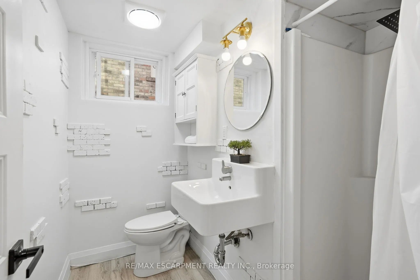
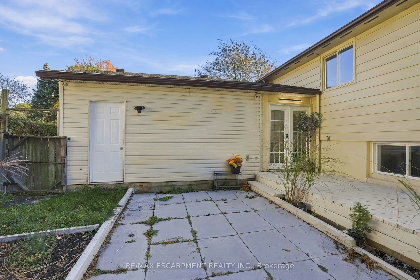
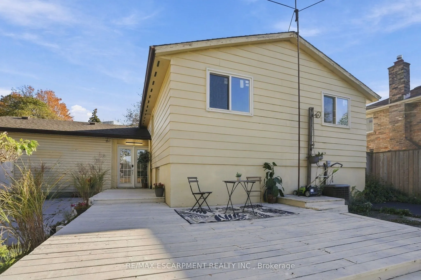
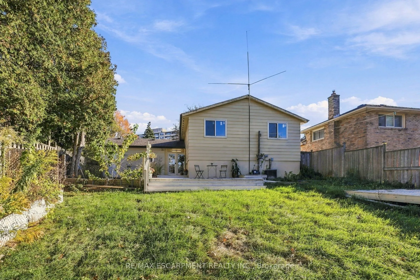
Welcome to your future home. This fully renovated raised bungalow with a two-car garage offers the flexibility today's buyers want. The bright main level features three generous bedrooms, an updated full bathroom and modern finishes throughout, plus its own laundry for everyday convenience! Downstai...rs, a legally permitted two-bedroom, one-bathroom income suite has a private entrance, separate laundry and direct access to the backyard. It's ideal for rental income, multi-generational living or a mortgage helper. Every detail has been thoughtfully refreshed, so you can simply move in and enjoy. Key updates include a new roof (2024) and new windows (2026) for added peace of mind. Whether you're an investor seeking a turnkey opportunity or a homeowner looking to offset costs, this home checks every box. This is your chance to own a legal two-unit property with style, function and long-term value. RSA.
Full Property Details
Interior
Bedrooms
3
Bedrooms Plus
2
Total Bedrooms
5
Washrooms
2
Square Footage
700-1100 sqft
Basement
Finished,Full,Separate Entrance,Walk-Up
Heating Source
Gas
Heating Fuel
Forced Air
Air Conditioning
Central Air
Family Room
No
Kitchens
1
Kitchens Plus
1
Total Kitchens
2
Fireplace Features
No
Bedrooms
3
Bedrooms Plus
2
Total Bedrooms
5
Washrooms
2
Square Footage
700-1100 sqft
Basement
Finished,Full,Separate Entrance,Walk-Up
Heating Source
Gas
Heating Fuel
Forced Air
Air Conditioning
Central Air
Family Room
No
Kitchens
1
Kitchens Plus
1
Total Kitchens
2
Fireplace Features
No
Exterior
Depth
115.04
Front
64.99
Acreage
< .50
Driveway
Private Double
Lot Size
65 x 115.04 ft
Pool
None
Parking Spaces
4
Total Parking Spaces
6.00
Parking Description
Attached
Garage Spaces
2
Zoning
C
Depth
115.04
Front
64.99
Acreage
< .50
Driveway
Private Double
Lot Size
65 x 115.04 ft
Pool
None
Parking Spaces
4
Total Parking Spaces
6.00
Parking Description
Attached
Garage Spaces
2
Zoning
C
Building Description
Style
Bungalow-Raised
Home Type
House
Subtype
Detached
Year Built
51-99
Property Orientation
East
Exterior Finish
Aluminum Siding
Sewers
Sewers
Water Supply
Municipal
Possession Date
No Data
Style
Bungalow-Raised
Home Type
House
Subtype
Detached
Year Built
51-99
Property Orientation
East
Exterior Finish
Aluminum Siding
Sewers
Sewers
Water Supply
Municipal
Possession Date
No Data
Community
Community
Rolston
Community
Rolston
Taxes & Fees
Taxes
$5,355 /yr
Tax Year
2026
Occupancy
Owner
Taxes
$5,355 /yr
Tax Year
2026
Occupancy
Owner
Room Types
Bedroom
-
Dimensions 10.01 x 9.09 feet
90.99 sqft
Bedroom
-
Dimensions 10.24 x 12.17 feet
124.62 sqft
Bedroom
-
Dimensions 10.5 x 10.5 feet
110.25 sqft
Bedroom
-
Dimensions 12.24 x 10.99 feet
134.52 sqft
Dining Room
-
Dimensions 10.4 x 9.12 feet
94.85 sqft
Kitchen
-
Dimensions 10.01 x 8.01 feet
80.18 sqft
Kitchen
-
Dimensions 10.6 x 10.01 feet
106.11 sqft
Living Room
-
Dimensions 14.01 x 13.16 feet
184.37 sqft
Primary Bedroom
-
Dimensions 12.76 x 12.01 feet
153.25 sqft
Recreation
-
Dimensions 17.32 x 13.09 feet
226.72 sqft
Similar Properties(No results)
Mortgage Calculator
Calculate your estimated monthly mortgage payment
Price
$769,900
$
%
%
Total cost of mortgage
$0
Monthly payment
By clicking Save, we will calculate your estimated mortgage for all properties using the saved values (down payment percentage, interest rate, and amortization).
The accuracy and applicability of this calculator are not guaranteed.
 (1).png)