Sign In or Create a Free Account to see full details of this property
Key Facts
Key facts for 229 Springvalley Crescent
Property Type
House, 2-Storey
Parking
Attached 1 garage, 1 parking
MLS #
X12113581
Size
1500-2000 sqft
Basement
Full,Unfinished
Listed on
2025-04-30
Lot size
36 x 75.46
Tax
$5,695.64 /yr
Days on Market
79
Approximate Age
16-30
Maintenance Fee
-
Description
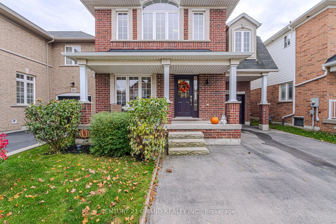
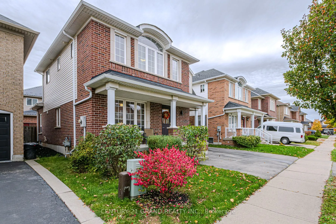
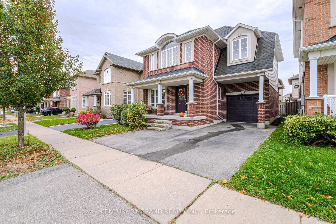
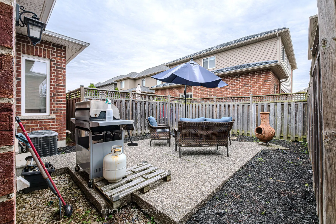
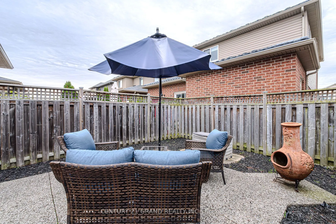
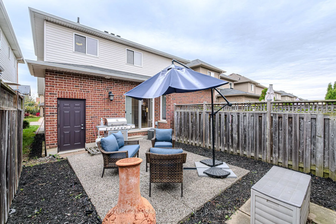
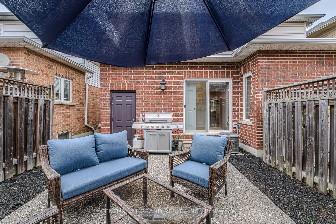
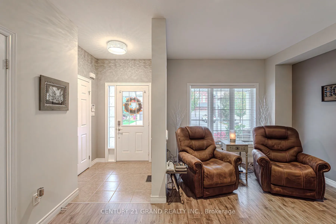
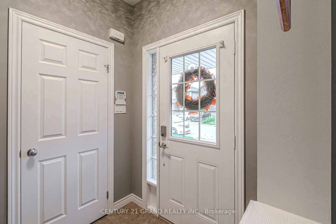
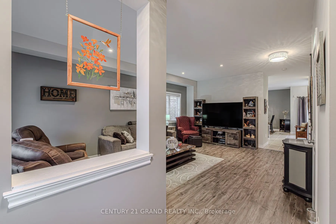
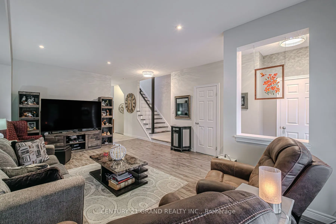
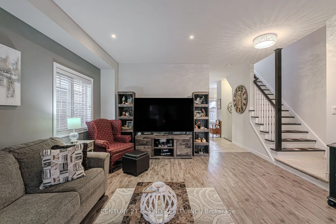
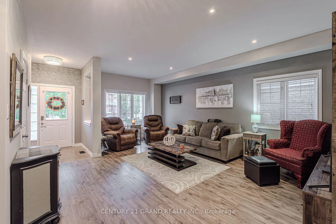
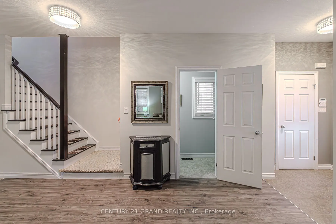
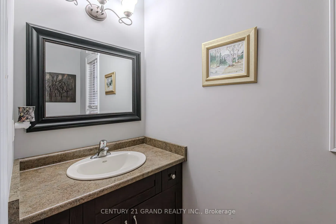
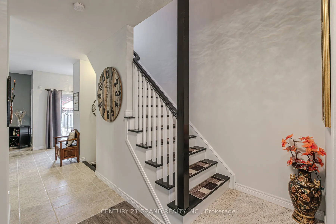
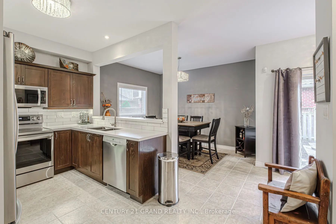
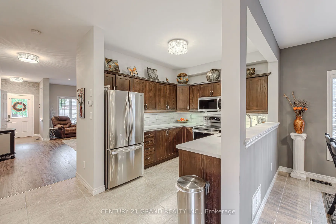
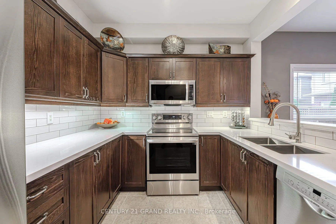
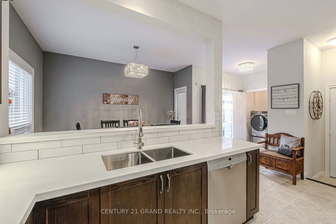
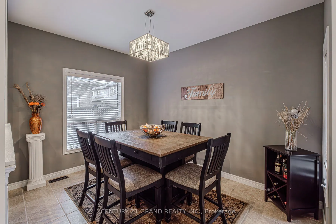
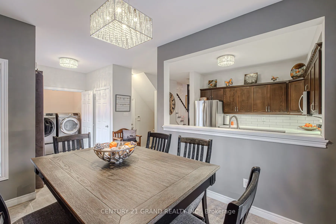
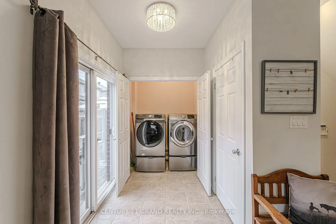
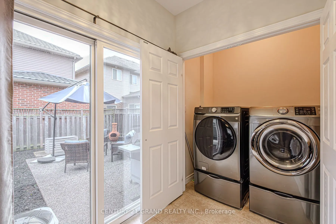
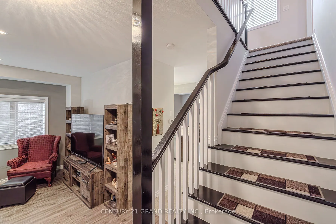
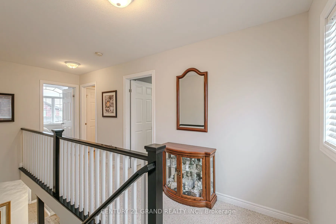
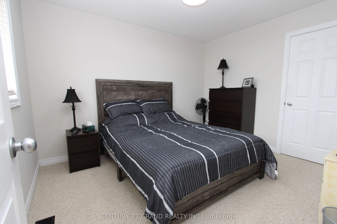
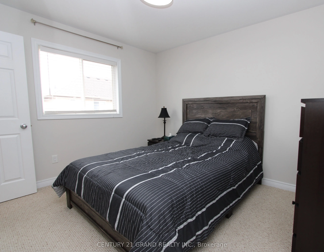
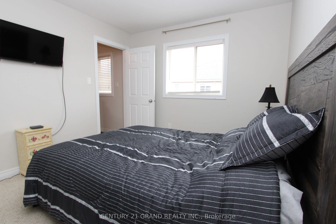
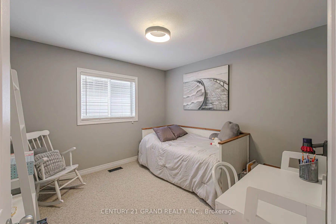
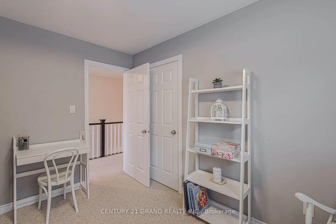
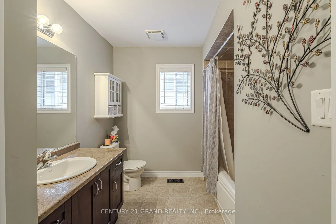
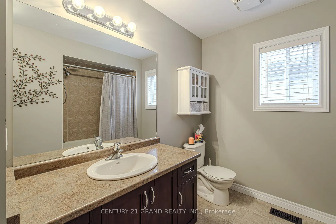
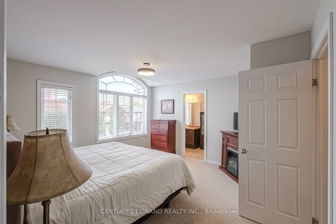
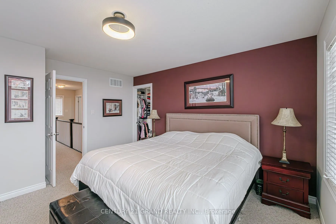
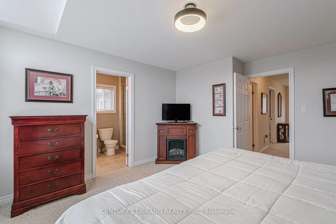
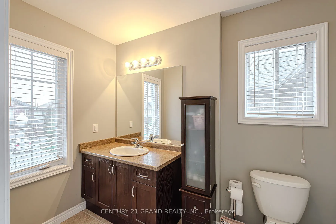
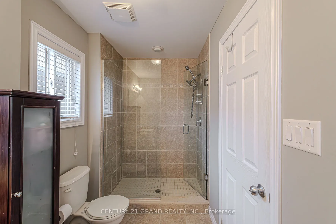
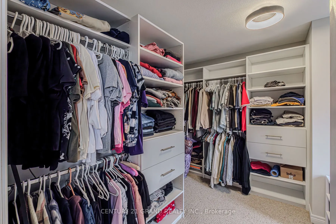
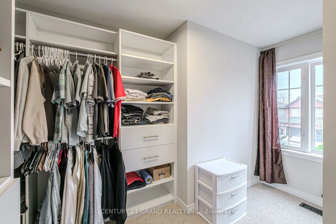
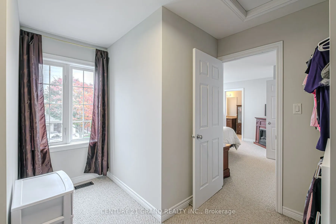
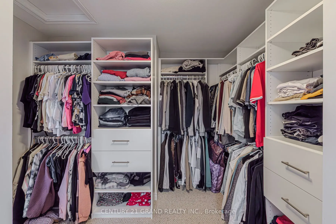
Discover this incredible two-story, 3-bedroom home in the sought-after Hamilton Mountain area, available for sale for the first time! Step inside to find a welcoming foyer with a spacious closet, a convenient 2-piece powder room, and direct access to the attached single-car garage. The main floor bo...asts a bright, open living room, a well-designed kitchen, a dining room with sliding glass doors leading to the patio, and a handy laundry closet. Upstairs, youll find three generously sized bedrooms, a 4-piece main bathroom, and a primary bedroom featuring a 3-piece ensuite and an oversized walk-in closet. Situated in a fantastic family-friendly neighborhood, this home is just steps from Gourley Park, with quick access to the highway, excellent schools, and shopping. Dont miss out on this gemschedule your private showing today!
Full Property Details
Interior
Bedrooms
3
Total Bedrooms
3
Washrooms
3
Square Footage
1500-2000 sqft
Basement
Full,Unfinished
Heating Source
Gas
Heating Fuel
Forced Air
Air Conditioning
Central Air
Family Room
No
Kitchens
1
Total Kitchens
1
Fireplace Features
No
Bedrooms
3
Total Bedrooms
3
Washrooms
3
Square Footage
1500-2000 sqft
Basement
Full,Unfinished
Heating Source
Gas
Heating Fuel
Forced Air
Air Conditioning
Central Air
Family Room
No
Kitchens
1
Total Kitchens
1
Fireplace Features
No
Exterior
Depth
75.46
Front
36.09
Driveway
Private
Lot Size
36 x 75.46 ft
Pool
None
Parking Spaces
1
Total Parking Spaces
1.00
Parking Description
Attached
Garage Spaces
1
Zoning
R-4/S-1371
Depth
75.46
Front
36.09
Driveway
Private
Lot Size
36 x 75.46 ft
Pool
None
Parking Spaces
1
Total Parking Spaces
1.00
Parking Description
Attached
Garage Spaces
1
Zoning
R-4/S-1371
Building Description
Style
2-Storey
Home Type
House
Subtype
Detached
Year Built
16-30
Property Orientation
North
Exterior Finish
Brick
Sewers
Sewers
Water Supply
Municipal
Possession Date
No Data
Style
2-Storey
Home Type
House
Subtype
Detached
Year Built
16-30
Property Orientation
North
Exterior Finish
Brick
Sewers
Sewers
Water Supply
Municipal
Possession Date
No Data
Community
Community
Gourley
Community
Gourley
Taxes & Fees
Taxes
$5,695.64 /yr
Tax Year
2024
Taxes
$5,695.64 /yr
Tax Year
2024
Room Types
Bathroom
4 Pc Bath
Dimensions 10.99 x 8.43 feet
92.65 sqft
Bathroom
2 Pc Bath
Dimensions 3.25 x 8.6 feet
27.95 sqft
Bathroom
3 Pc Ensuite
Dimensions 5.51 x 11.84 feet
65.24 sqft
Bedroom
-
Dimensions 10.01 x 11.84 feet
118.52 sqft
Bedroom
-
Dimensions 10.99 x 10.4 feet
114.3 sqft
Dining Room
-
Dimensions 12.4 x 9.32 feet
115.57 sqft
Foyer
-
Dimensions 5.51 x 5.84 feet
32.18 sqft
Kitchen
-
Dimensions 15.42 x 9.09 feet
140.17 sqft
Living Room
-
Dimensions 14.93 x 22.18 feet
331.15 sqft
Primary Bedroom
-
Dimensions 13.16 x 14.17 feet
186.48 sqft
Similar Properties(No results)
Mortgage Calculator
Calculate your estimated monthly mortgage payment
Price
$845,000
$
%
%
Total cost of mortgage
$0
Monthly payment
By clicking Save, we will calculate your estimated mortgage for all properties using the saved values (down payment percentage, interest rate, and amortization).
The accuracy and applicability of this calculator are not guaranteed.
 (1).png)