36
$2,400 Rent
Listed 1 hour
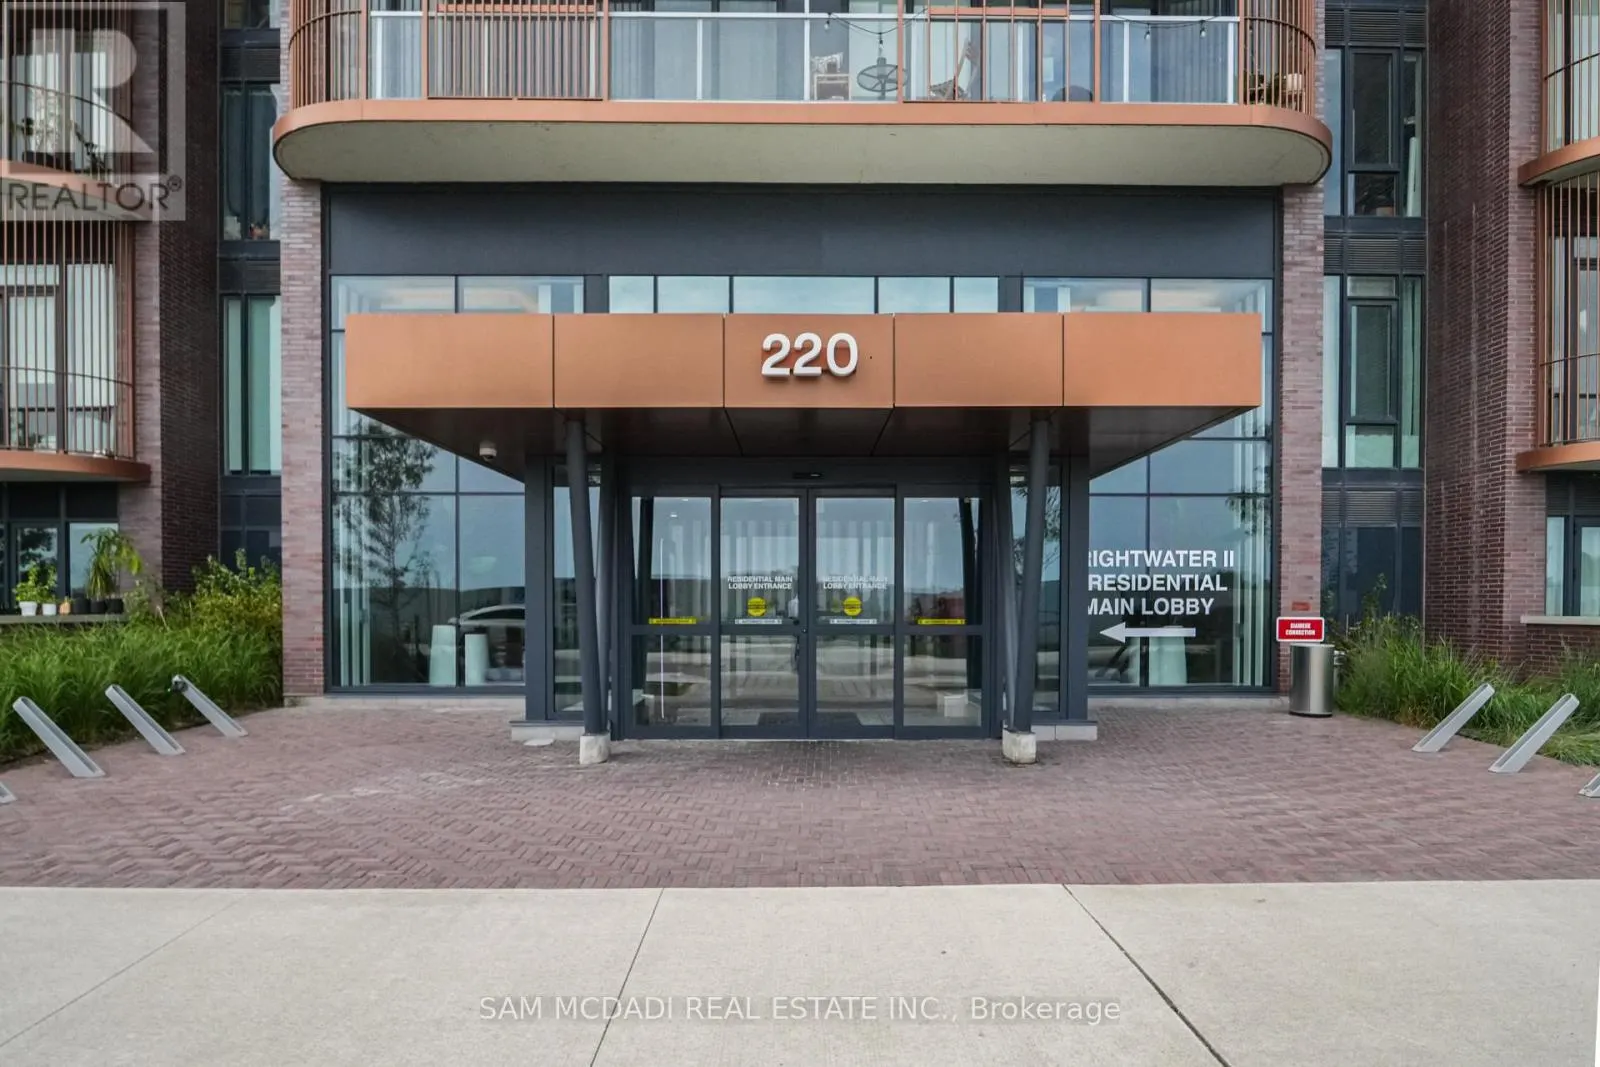
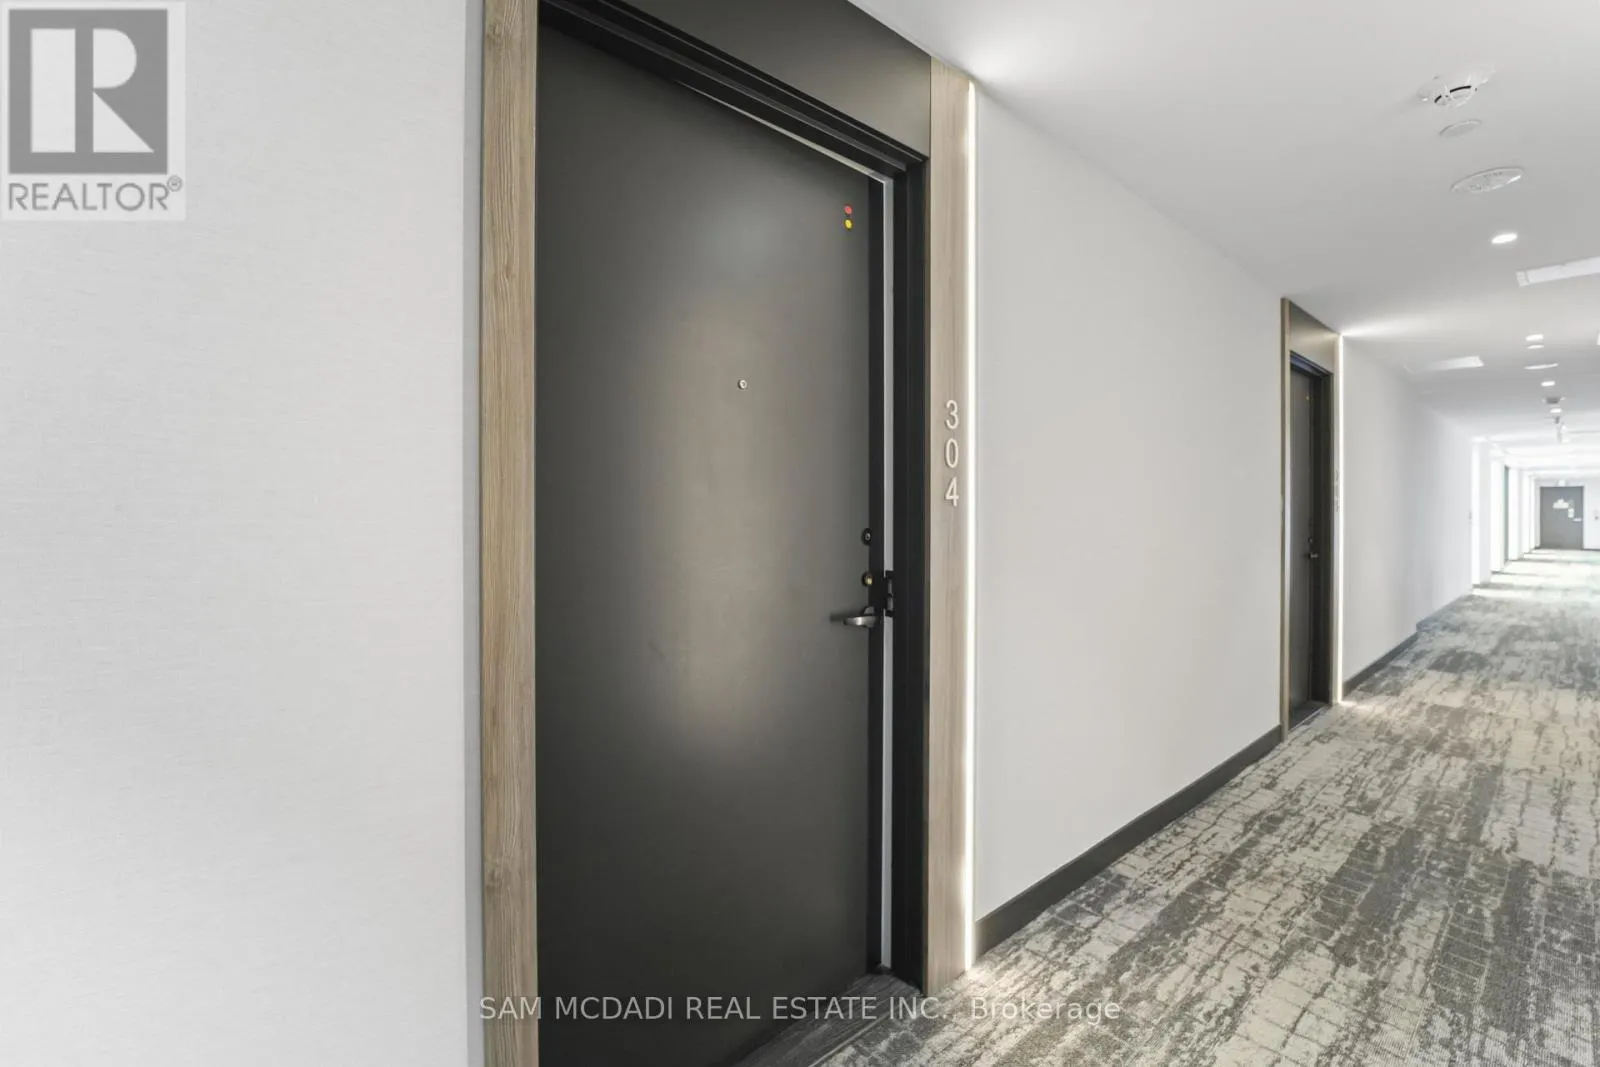
304 - 220 MISSINNIHE WAY
· 1+1
· 2.0
· 0
· 600 - 699
Key Facts
Key facts for 304 - 220 MISSINNIHE WAY
Property Type
Condo
Parking
Garage: No, 0 parking
MLS #
W14162734
Size
600 - 699 sqft
Basement
None
Listed on
-
Lot size
-
Tax
-
Days on Market
-
Year Built
-
Maintenance Fee
-

Description
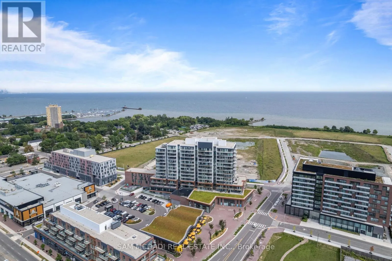
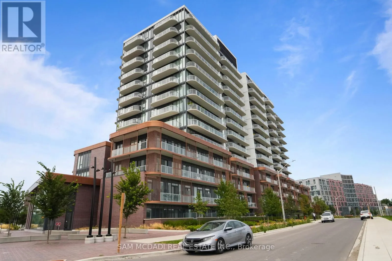
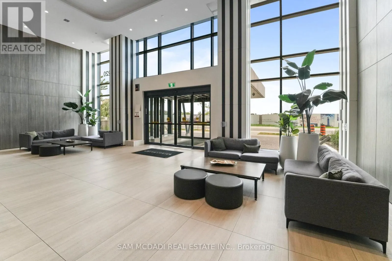
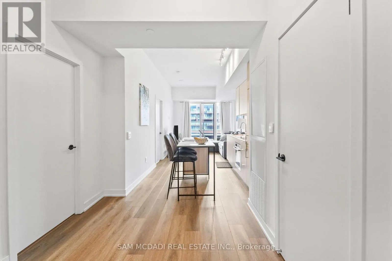
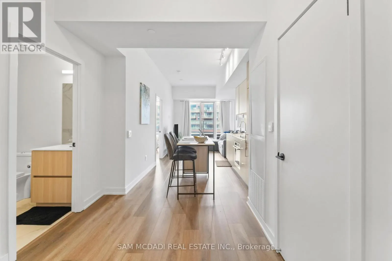
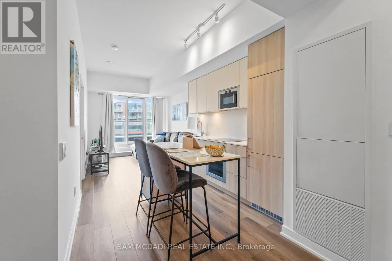
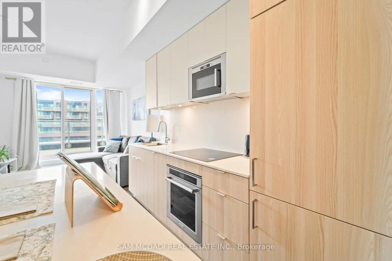
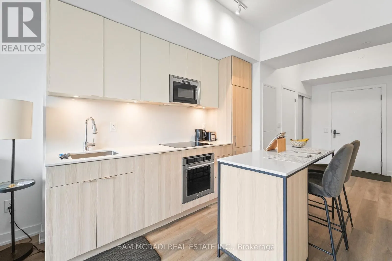
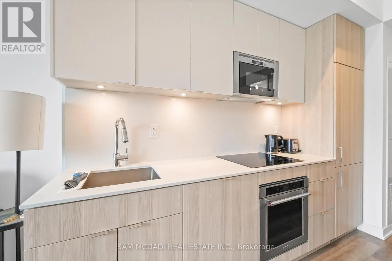
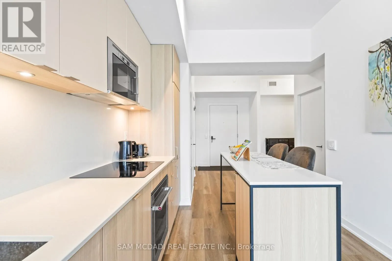
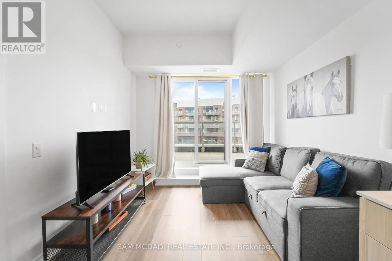
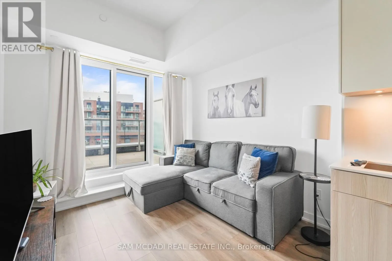
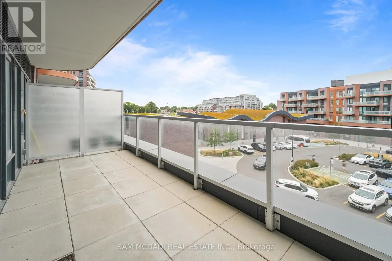
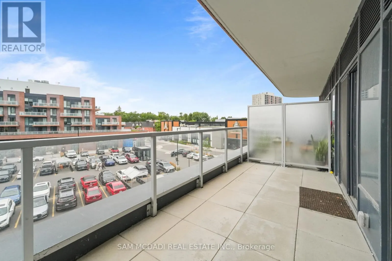
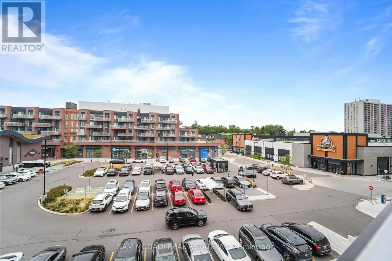
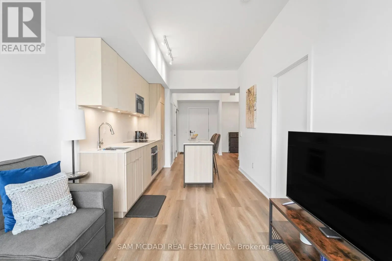
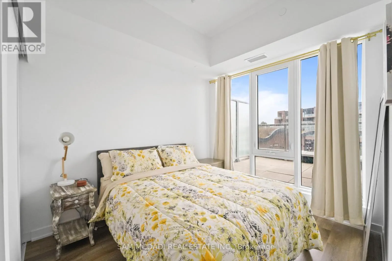
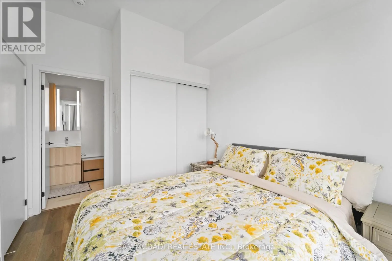
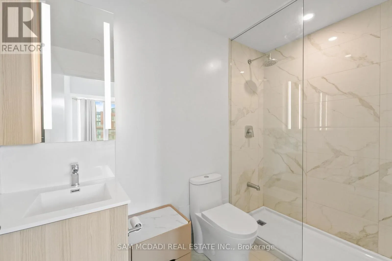
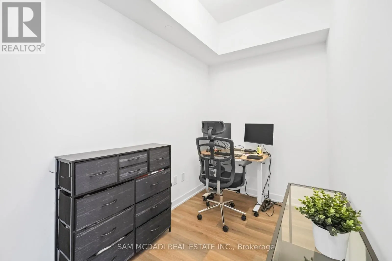
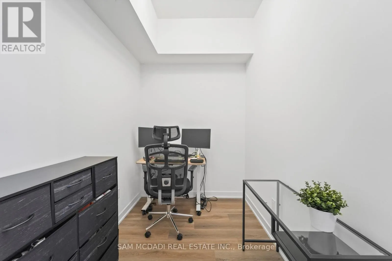
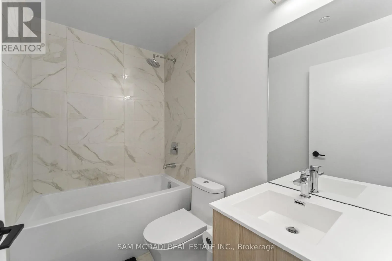
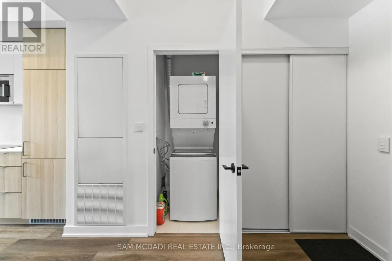
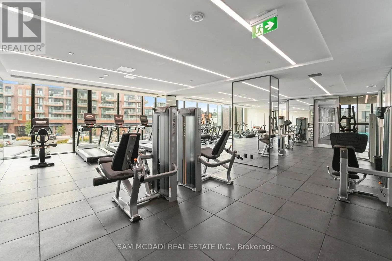
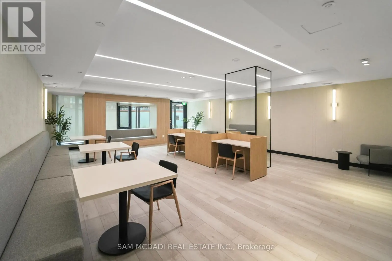
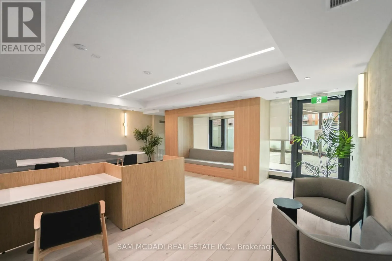
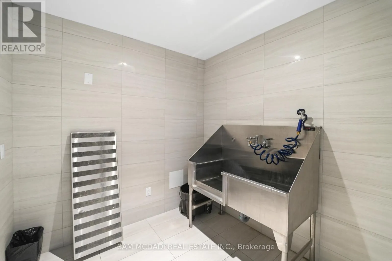
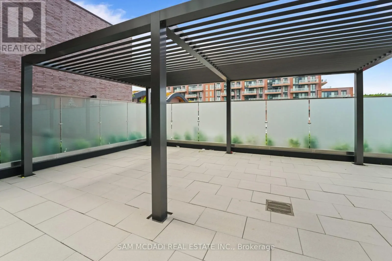
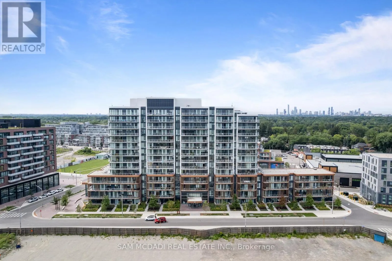
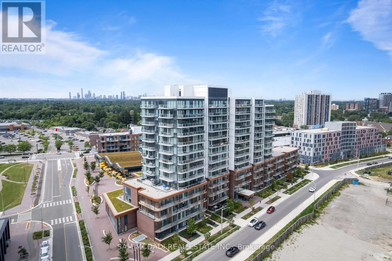
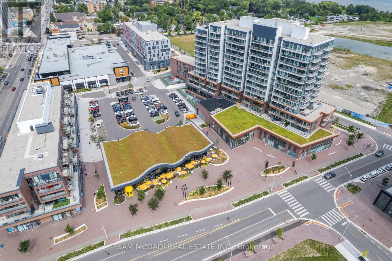
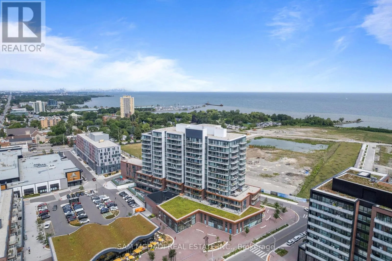
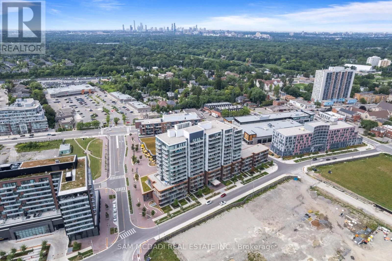
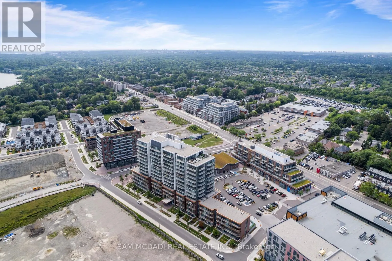
Welcome to Suite 304 at Brightwater Condos! An exceptional leasing opportunity in the heart of Port Credit's vibrant waterfront community, offering the perfect blend of modern comfort, style & convenience. This beautifully designed 1+1 bedroom, 2 bathroom suite features a thoughtfully planned layout... ideal for contemporary living. Floor to ceiling windows fill the open concept living & dining areas w/natural light, creating a bright & inviting atmosphere w/seamless access to a private balcony, perfect for enjoying your morning coffee or unwinding after a long day. The contemporary kitchen features built-in appliances, ample cabinetry & counter space, complemented by a versatile movable centre island ideal for dining, entertaining or additional prep space. The primary bedroom offers a comfortable retreat complete w/a walk-in closet & private 3pc ensuite, while the generously sized den provides flexibility for a home office, guest room or additional living space. A 4pc bath, convenient in-suite laundry & thoughtful storage complete the suite. Residents enjoy an impressive collection of amenities, including a fitness centre, party lounge, outdoor terrace w/BBQs, gathering spaces & pet wash station. Step outside & experience the best of Port Credit living, w/J.C. Saddington Park, scenic waterfront trails, charming cafes, restaurants & local shops all nearby. Enjoy the newly opened Mercatto Centrale right within Brightwater & Farm Boy just steps away. Commuting is a breeze w/Port Credit GO Station, the QEW & Hwy 403 nearby. Experience the perfect balance of waterfront charm & modern convenience in one of Mississauga's most desirable communities.**Additional upgrades include ceiling electrical outlets in the bedroom & den, plus a raised TV receptacle & conduit in the living room. (id:10452)
Room Types
Den
-
Dimensions 3 m x 1.91 m
61.68 sqft
Dining room
-
Dimensions 2.45 m x 4.28 m
112.87 sqft
Kitchen
-
Dimensions 0.78 m x 3.02 m
25.36 sqft
Similar Properties (No results)
Listing courtesy of: SAM MCDADI REAL ESTATE INC.
This REALTOR.ca listing content is owned and licensed by REALTOR® members of The Canadian Real Estate Association.