41
$599,900 Sale
Listed 19 hours ago
812 - 1035 SOUTHDOWN ROAD
· 2
· 2.0
· 1
· 800 - 899
Key Facts
Key facts for 812 - 1035 SOUTHDOWN ROAD
Property Type
Condo
Parking
Garage: Yes, 1 parking
MLS #
W14130382
Size
800 - 899 sqft
Basement
None
Listed on
-
Lot size
-
Tax
-
Days on Market
-
Year Built
-
Maintenance Fee
$751/mo

Description
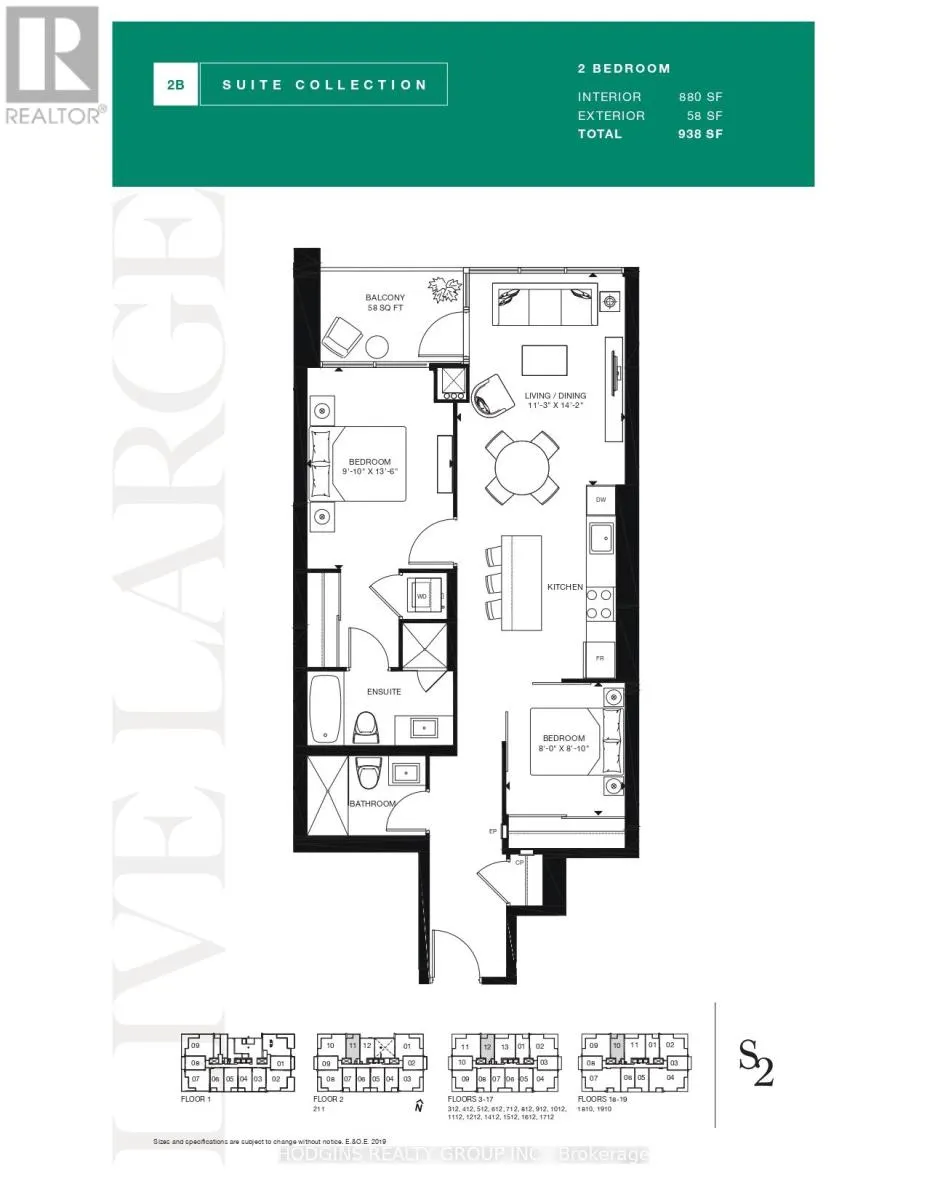
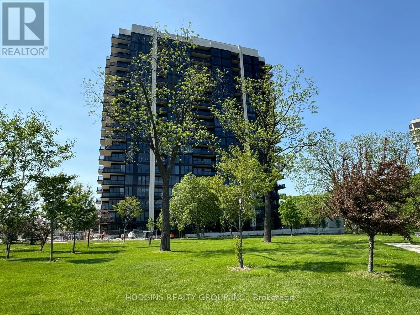
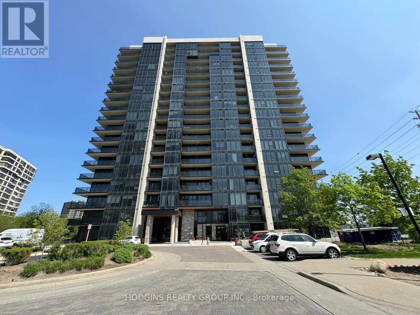
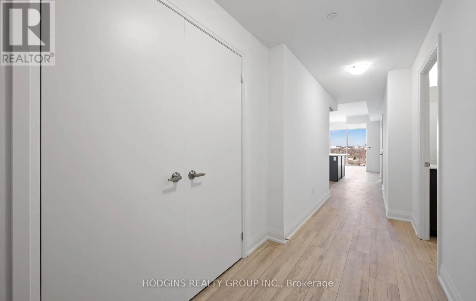
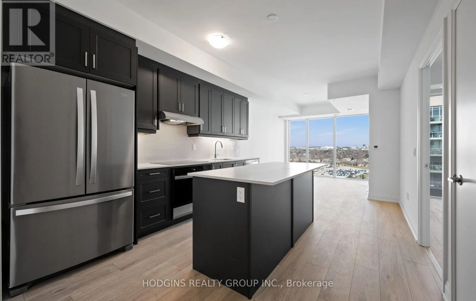
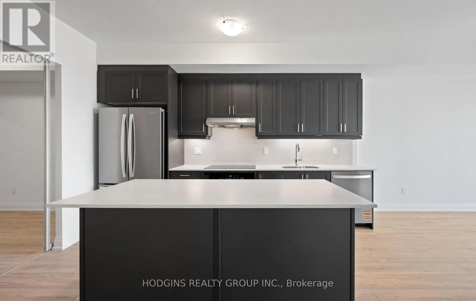
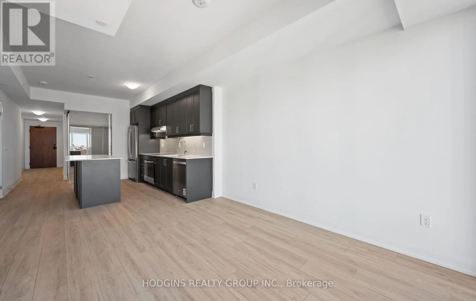
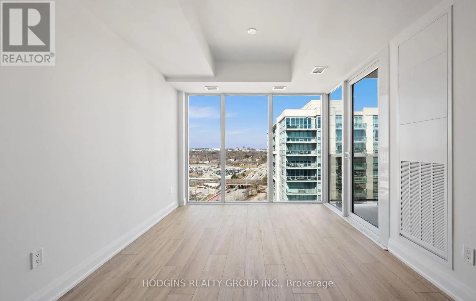
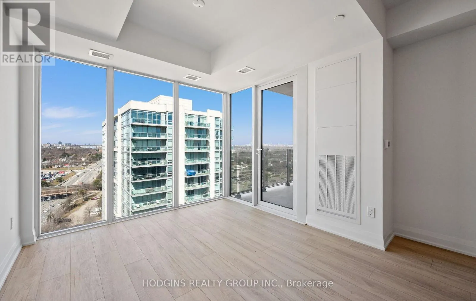
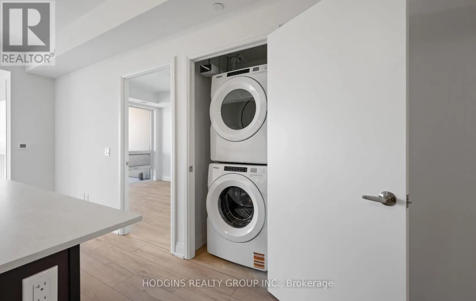
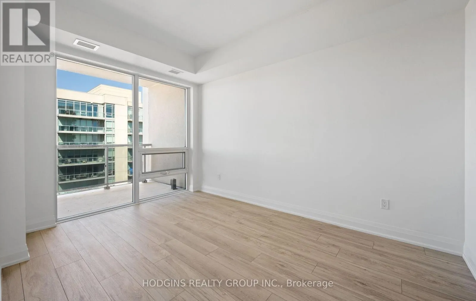
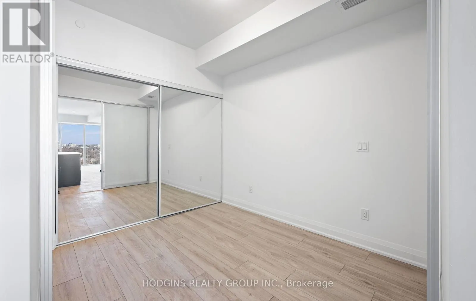
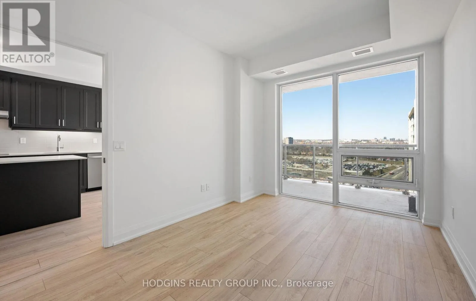
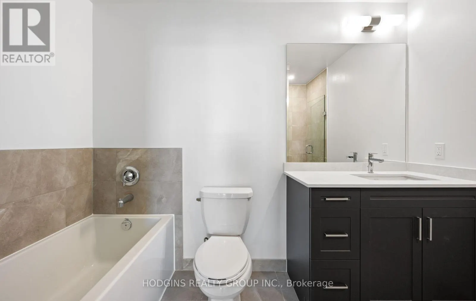
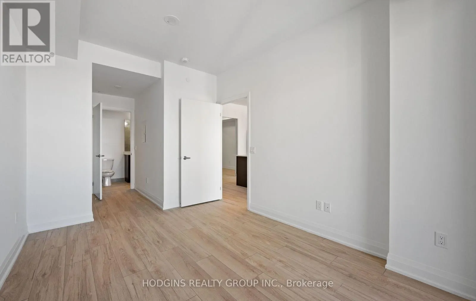
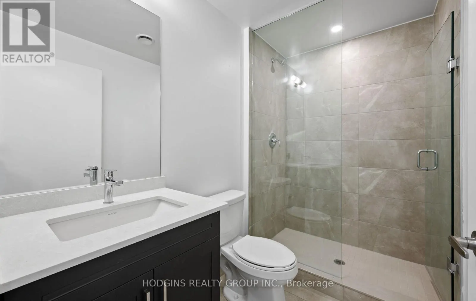
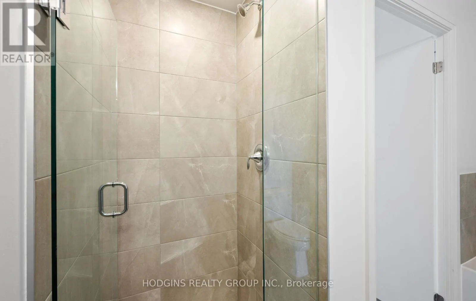
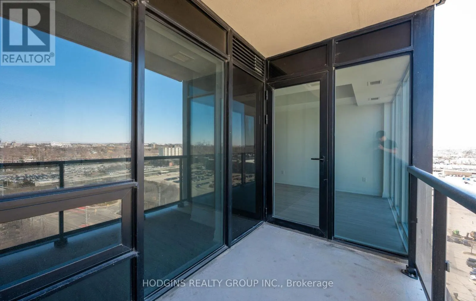
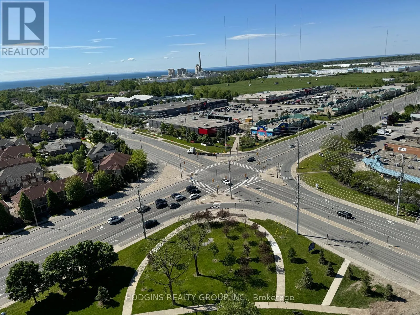
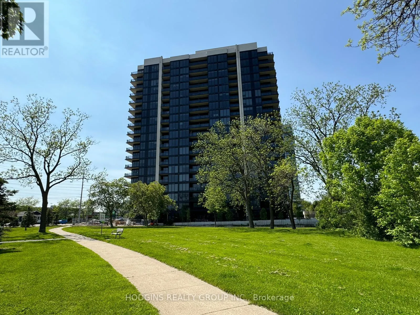
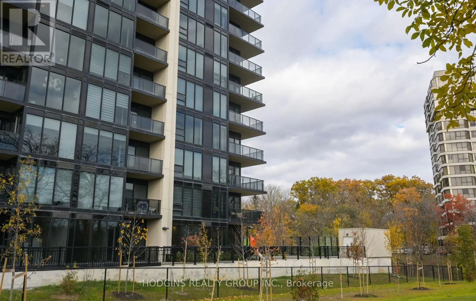
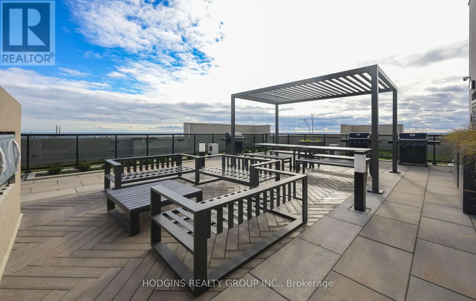
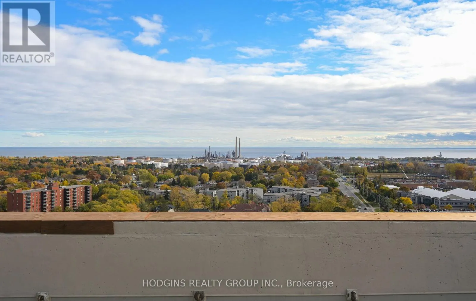
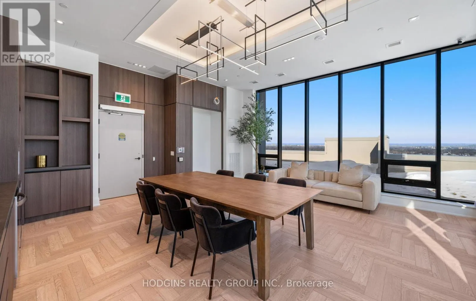
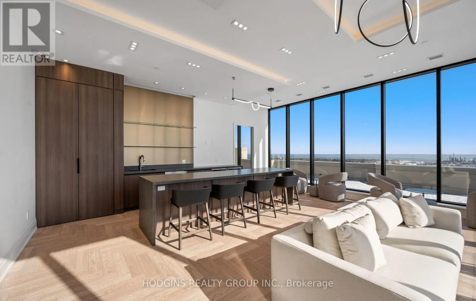
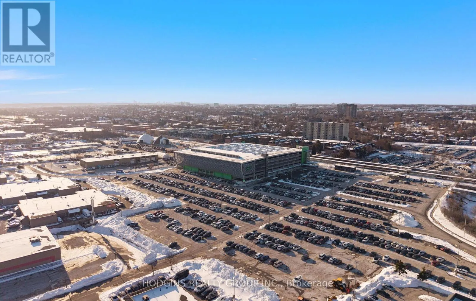
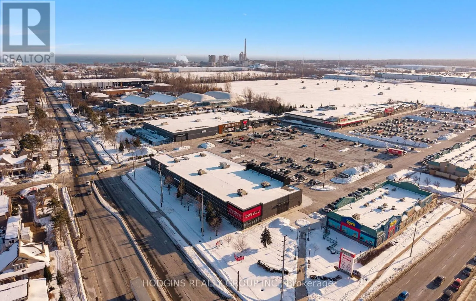
BUILDER'S FINAL RELEASE . This unit is designed for modern living, complete with modern finishes and high ceilings. This luxury 2 Bedroom and 2 Bathroom condo suite offers 882 square feet of open living space. Located on the 8th floor, enjoy your views from a spacious and private balcony. This suite... comes fully equipped with energy efficient 5-star modern appliances, integrated dishwasher, contemporary soft close cabinetry, in suite laundry. **EXTRAS** Parking and locker are included in this suite. Floor-to-ceiling windows fill the space with natural light and provide views of the surrounding neighborhood. Enjoy the unbeatable convenience of being steps away from Clarkson GO Station, with easy access to public transit, the QEW, and downtown Toronto. The nearby waterfront, parks, scenic trails, and vibrant dining and shopping areas in Port Credit offer endless opportunities for leisure and relaxation. Don't miss the chance to make this stunning condo your new home! **Unit finishes may differ from the photos shown. Photos depict a model or similar unit with the same layout.** (id:10452)
Room Types
Bedroom 2
-
Dimensions 2.43 m x 2.69 m
70.36 sqft
Kitchen
-
Dimensions 3.5 m x 3 m
113.02 sqft
Living room
-
Dimensions 4.34 m x 3.56 m
166.31 sqft
Similar Properties (No results)
Listing courtesy of: HODGINS REALTY GROUP INC.
This REALTOR.ca listing content is owned and licensed by REALTOR® members of The Canadian Real Estate Association.