Sign In or Create a Free Account to see full details of this property
Key Facts
Key facts for 93 Lauchlin Crescent
Property Type
House, 2-Storey
Parking
Attached 2 garage, 4 parking
MLS #
W14102078
Size
2000-2500 sqft
Basement
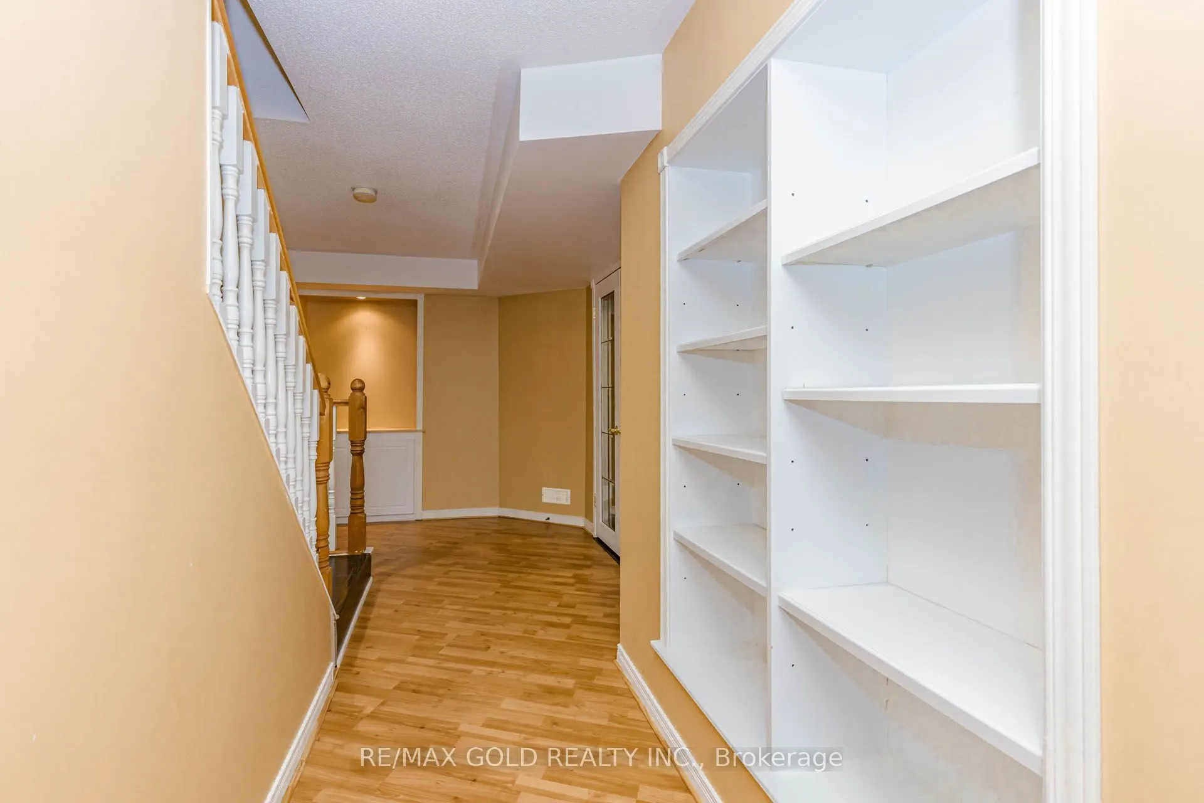
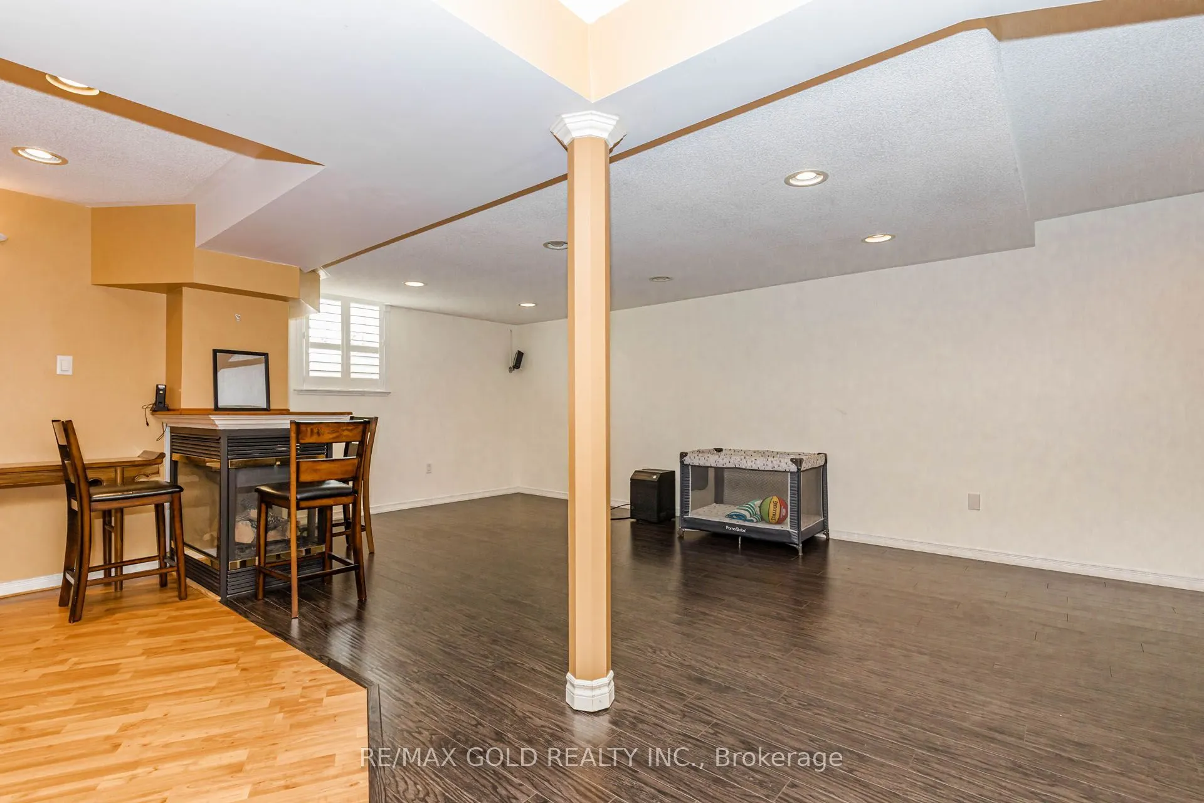
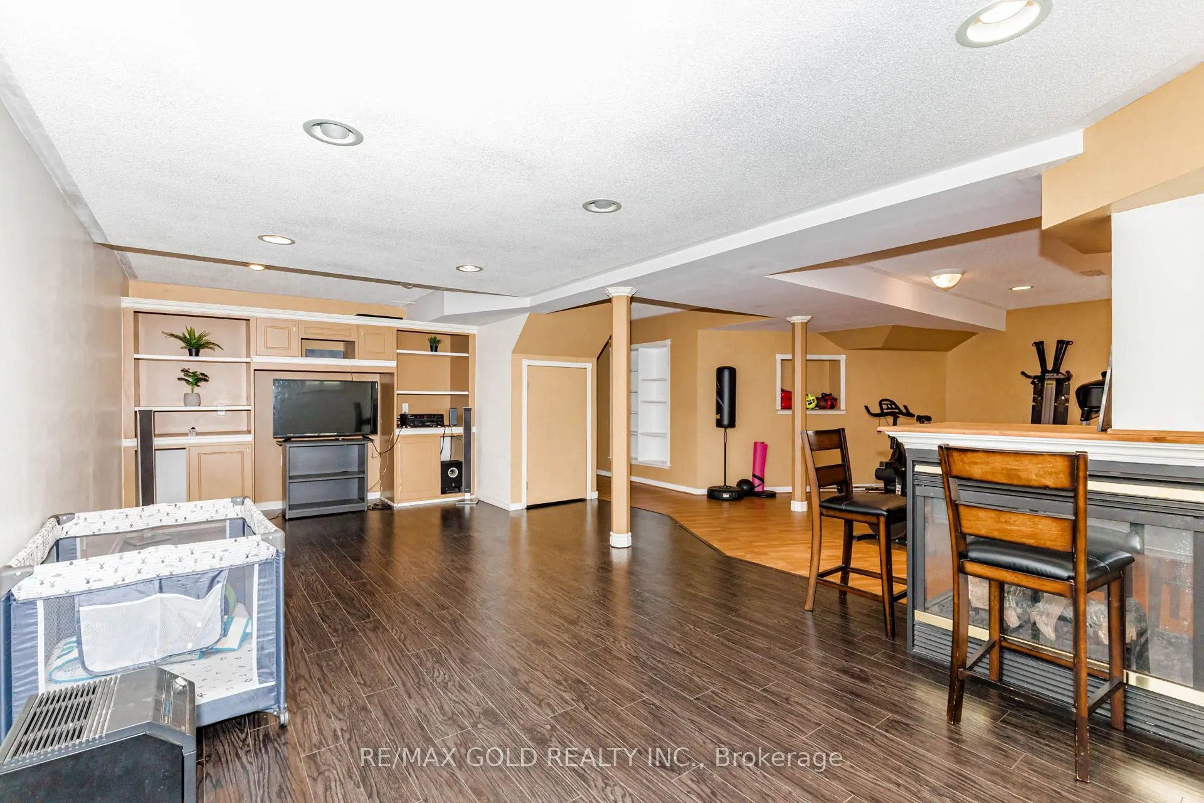
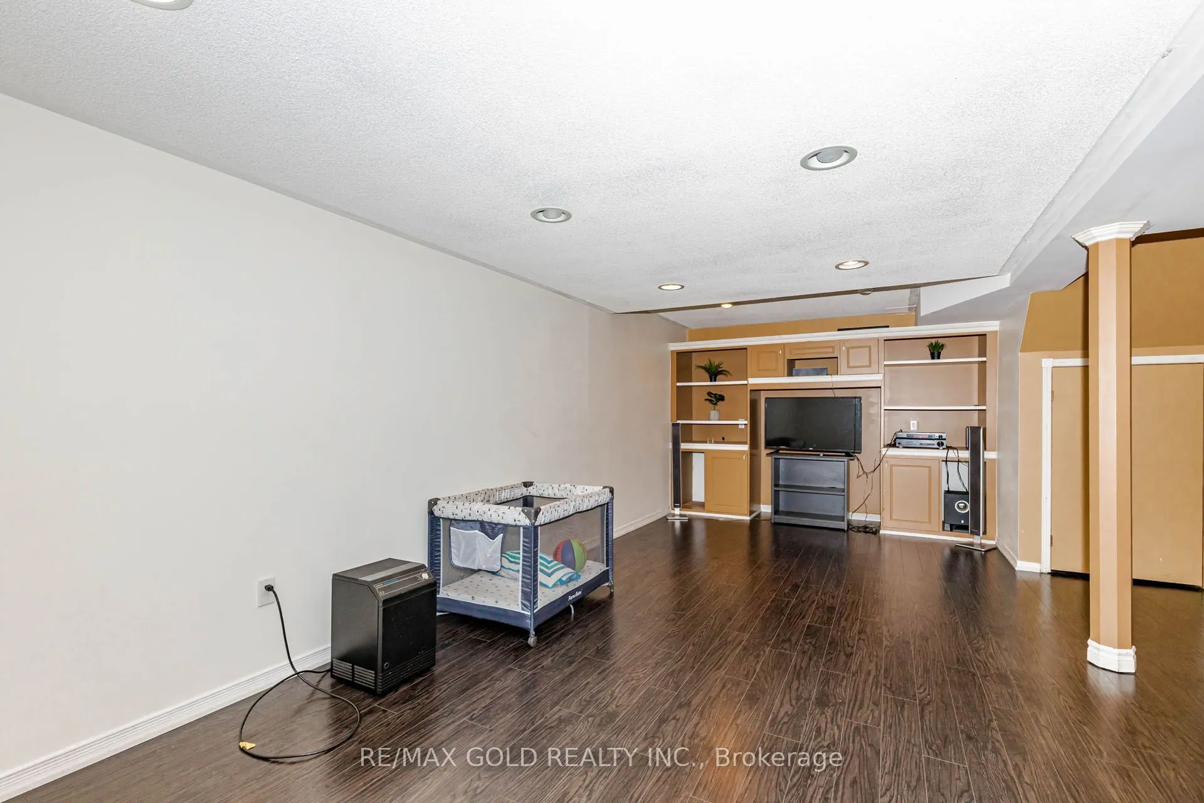
Finished,Full
Listed on
2026-10-20
Lot size
40 x 114.99
Tax
$6,795.96 /yr
Days on Market
1
Approximate Age
-
Maintenance Fee
-
Description
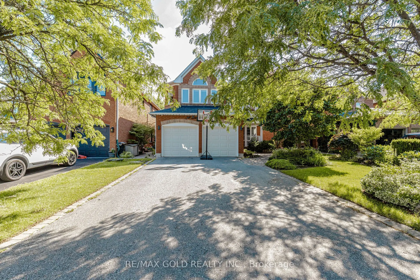
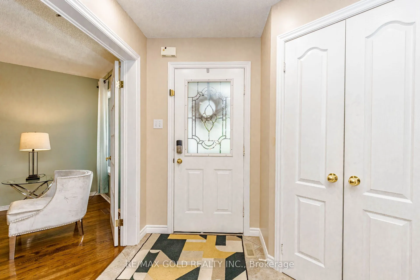
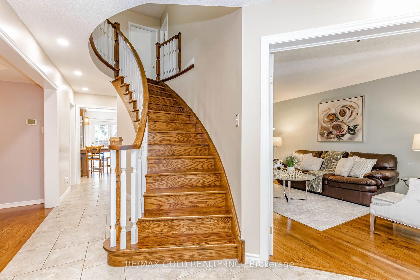
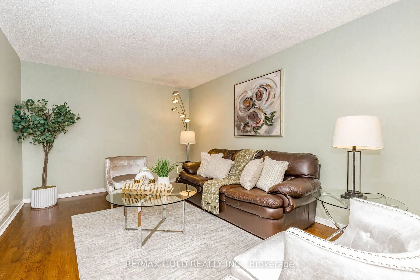
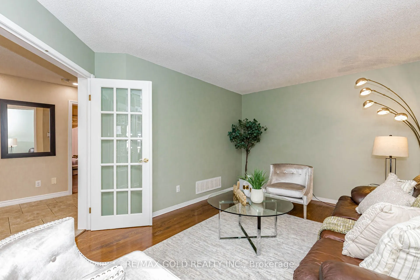
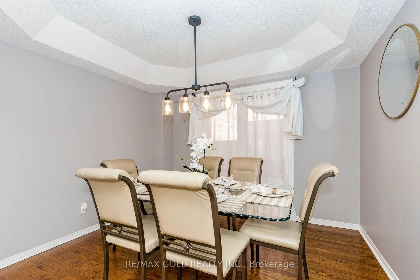
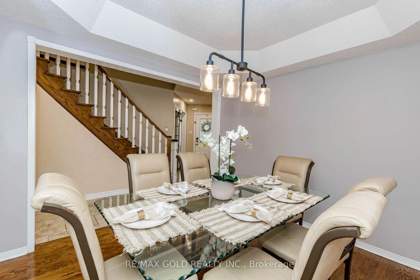
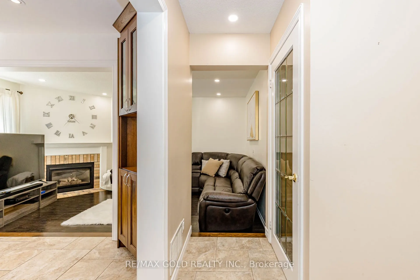
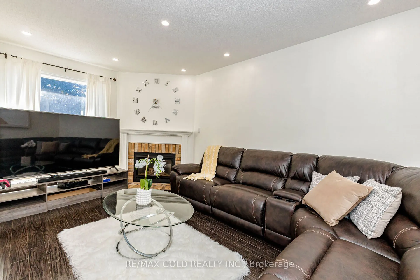
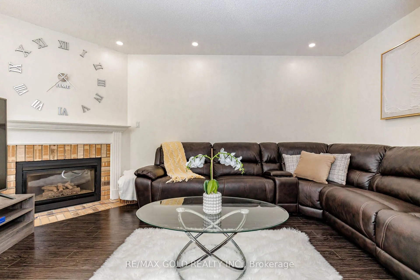
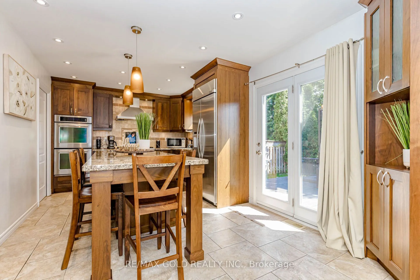
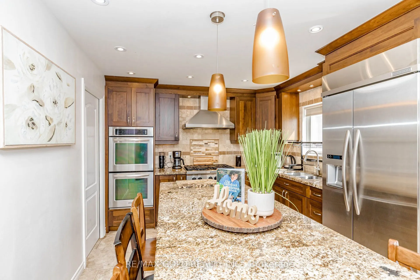
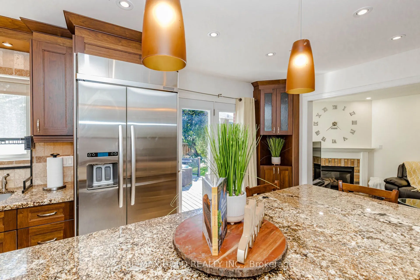
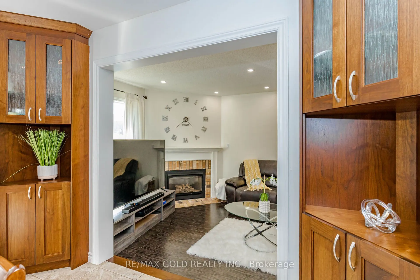
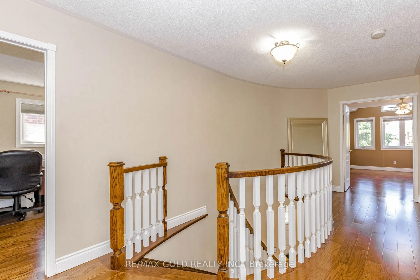
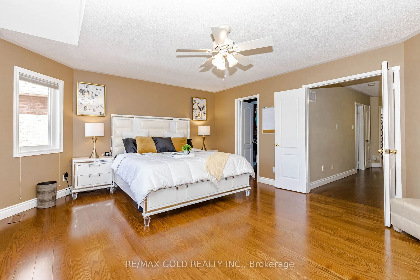
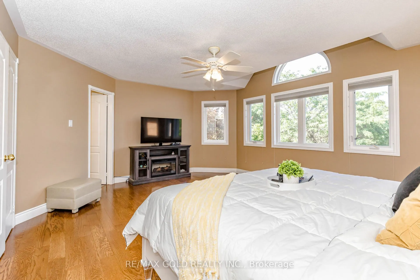
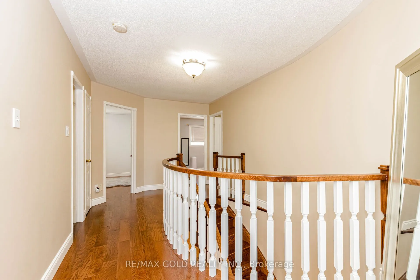
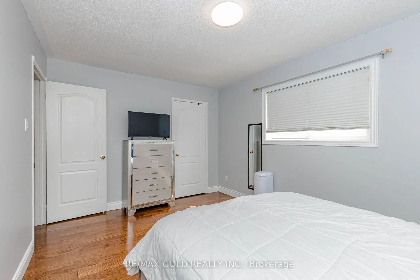
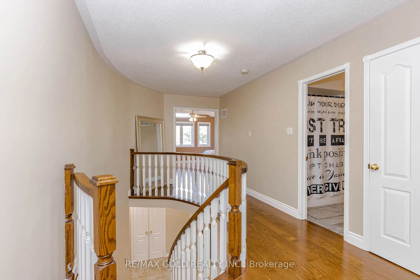
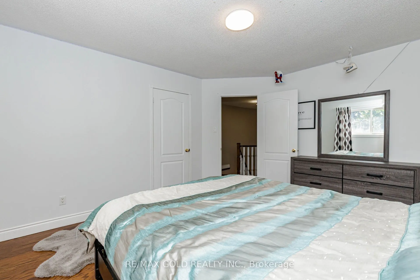
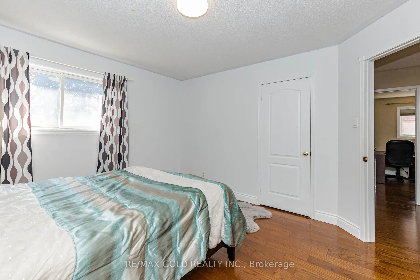
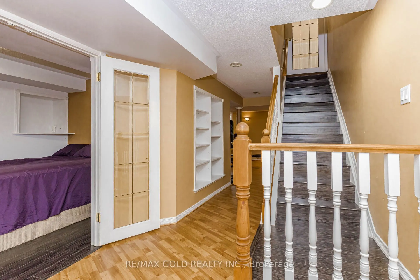
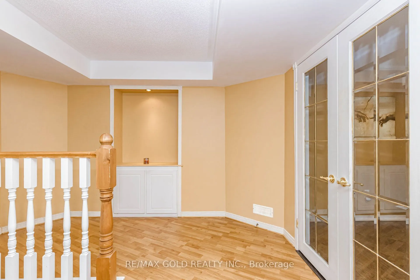
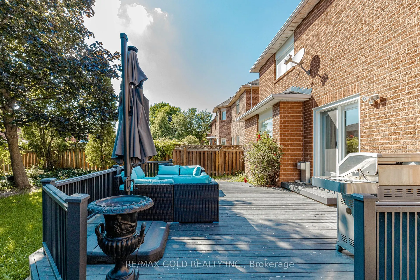
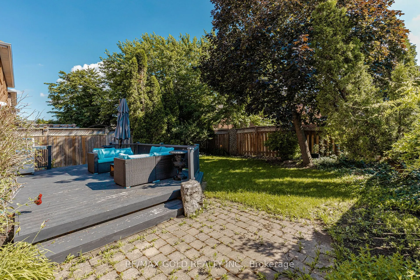
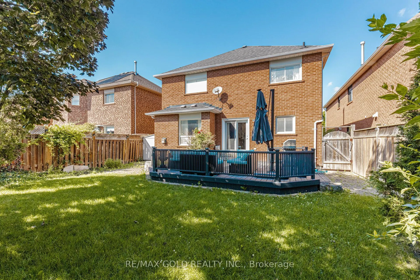
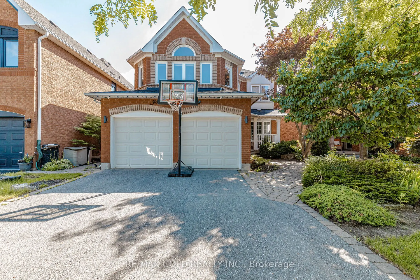
**Charming Family Home in Georgetown South - Fernbrook "Westminster" Model, 2,365 Sq. Ft.**Welcome to this beautifully designed family home on a quiet, tree-lined street in sought-after Georgetown South - close to top schools, parks, and everyday amenities. The heart of the home is a spectacular eat...-in kitchen with custom cabinetry, a 9-ft. granite island, heated floors, and a walk-in pantry, flowing into a cozy sunken family room with a walkout to a spacious 18' x 24' deck. Separate living and dining rooms offer extra space for family gatherings. Outside, enjoy a fully fenced backyard with sunny southwestern exposure and a gas BBQ hookup - perfect for kids, pets, and summer nights together. Upstairs, an elegant curved oak staircase leads to four spacious bedrooms with hardwood floors, giving everyone room to grow. A warm, move-in-ready home built for family life. **Book your showing today!**
Full Property Details
Interior
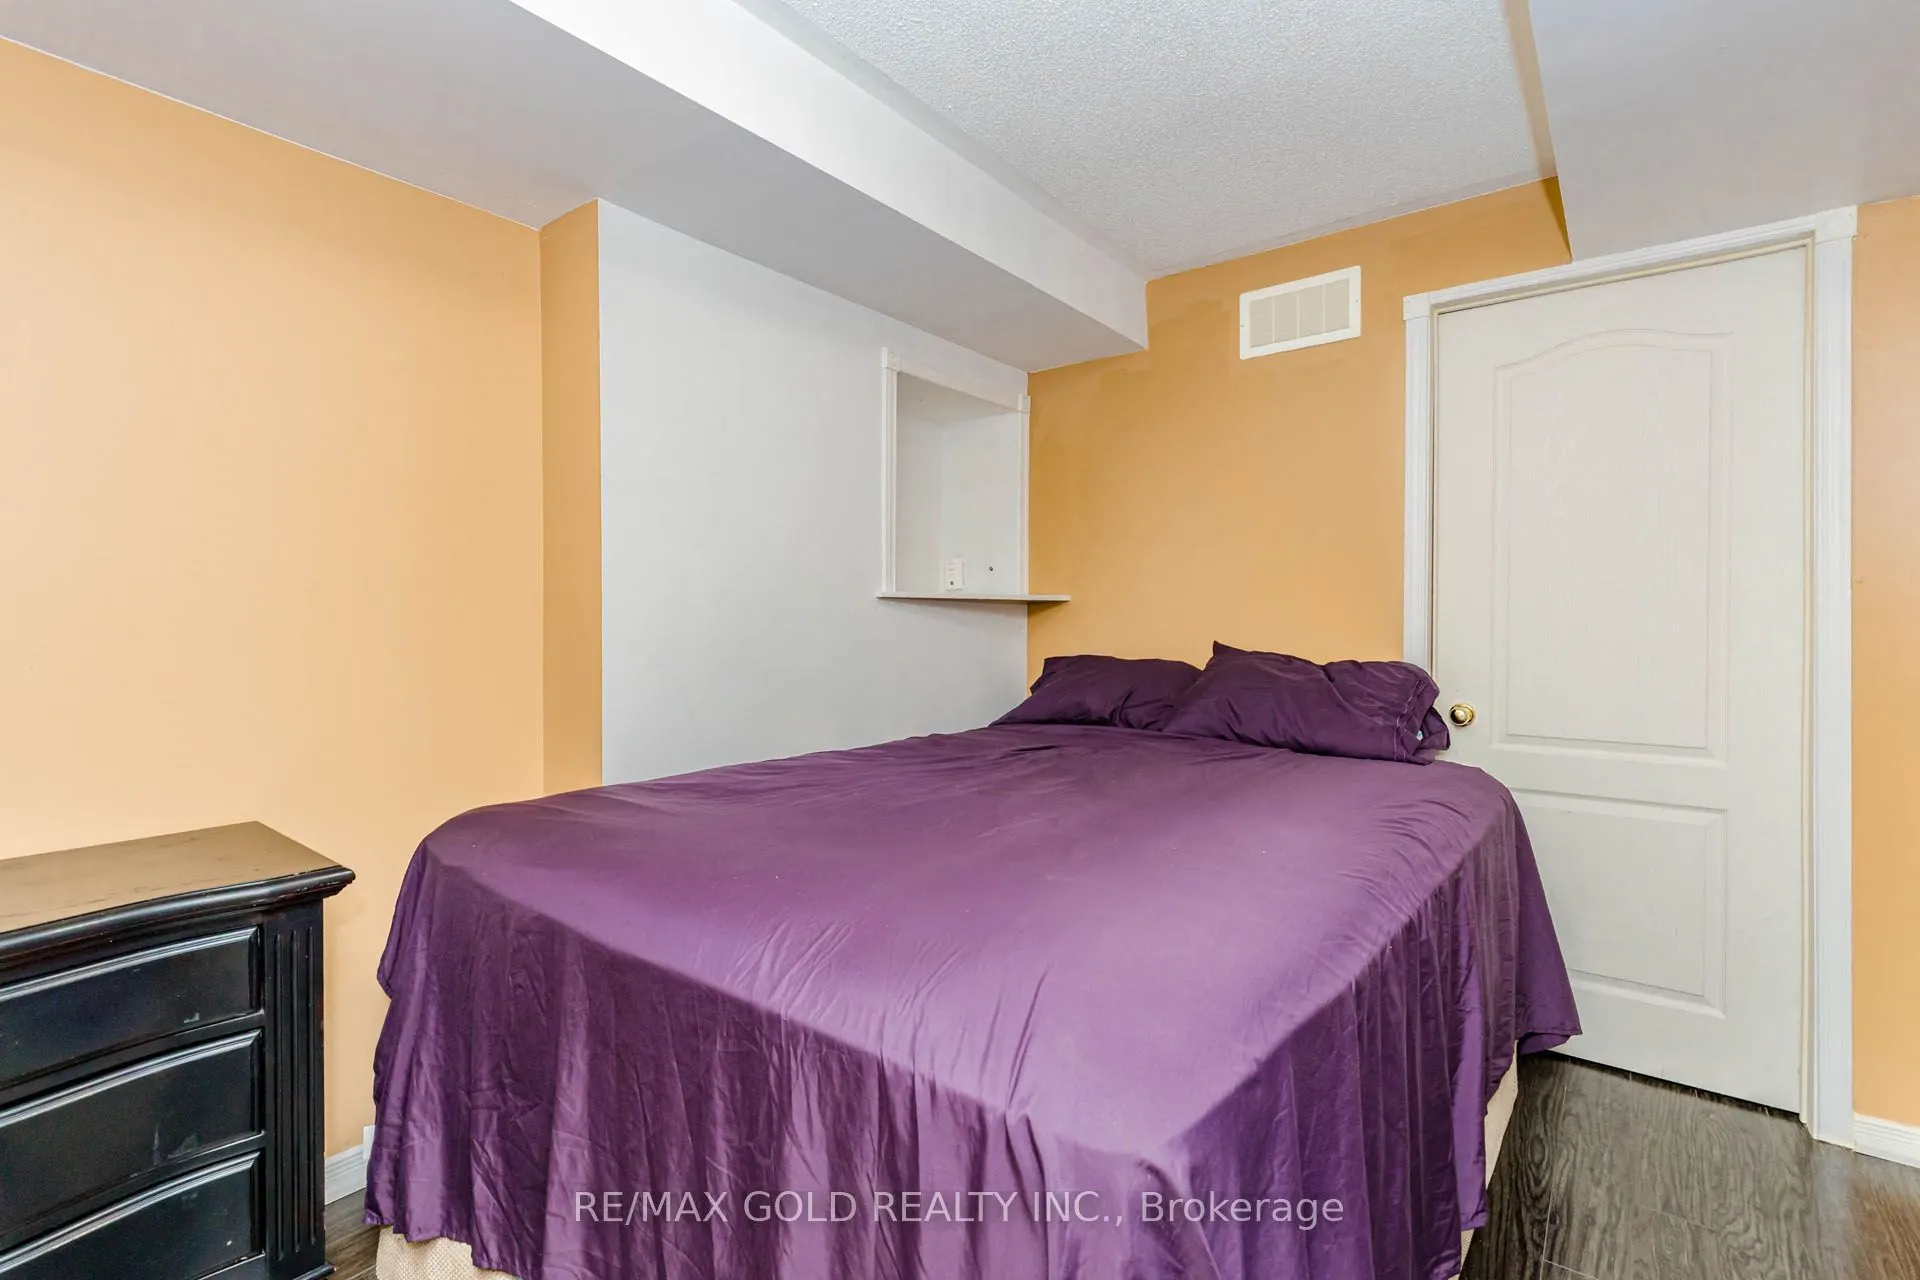
Bedrooms
4
Bedrooms Plus
1
Total Bedrooms
5
Washrooms
3
Square Footage
2000-2500 sqft
Basement
Finished,Full
Heating Source
Gas
Heating Fuel
Forced Air
Air Conditioning
Central Air
Family Room
Yes
Kitchens
1
Total Kitchens
1
Fireplace Features
Yes
Bedrooms
4
Bedrooms Plus
1
Total Bedrooms
5
Washrooms
3
Square Footage
2000-2500 sqft
Basement
Finished,Full
Heating Source
Gas
Heating Fuel
Forced Air
Air Conditioning
Central Air
Family Room
Yes
Kitchens
1
Total Kitchens
1
Fireplace Features
Yes
Exterior
Depth
114.99
Front
40.08
Acreage
< .50
Driveway
Private
Lot Size
40 x 114.99 ft
Pool
None
Parking Spaces
4
Total Parking Spaces
6.00
Parking Description
Attached
Garage Spaces
2
Depth
114.99
Front
40.08
Acreage
< .50
Driveway
Private
Lot Size
40 x 114.99 ft
Pool
None
Parking Spaces
4
Total Parking Spaces
6.00
Parking Description
Attached
Garage Spaces
2
Building Description
Style
2-Storey
Home Type
House
Subtype
Detached
Property Orientation
North
Exterior Finish
Brick
Sewers
Sewers
Water Supply
Municipal
Possession Date
No Data
Style
2-Storey
Home Type
House
Subtype
Detached
Property Orientation
North
Exterior Finish
Brick
Sewers
Sewers
Water Supply
Municipal
Possession Date
No Data
Community
Community
Georgetown
Community
Georgetown
Taxes & Fees
Taxes
$6,795.96 /yr
Tax Year
2026
Occupancy
Owner
Taxes
$6,795.96 /yr
Tax Year
2026
Occupancy
Owner
Room Types
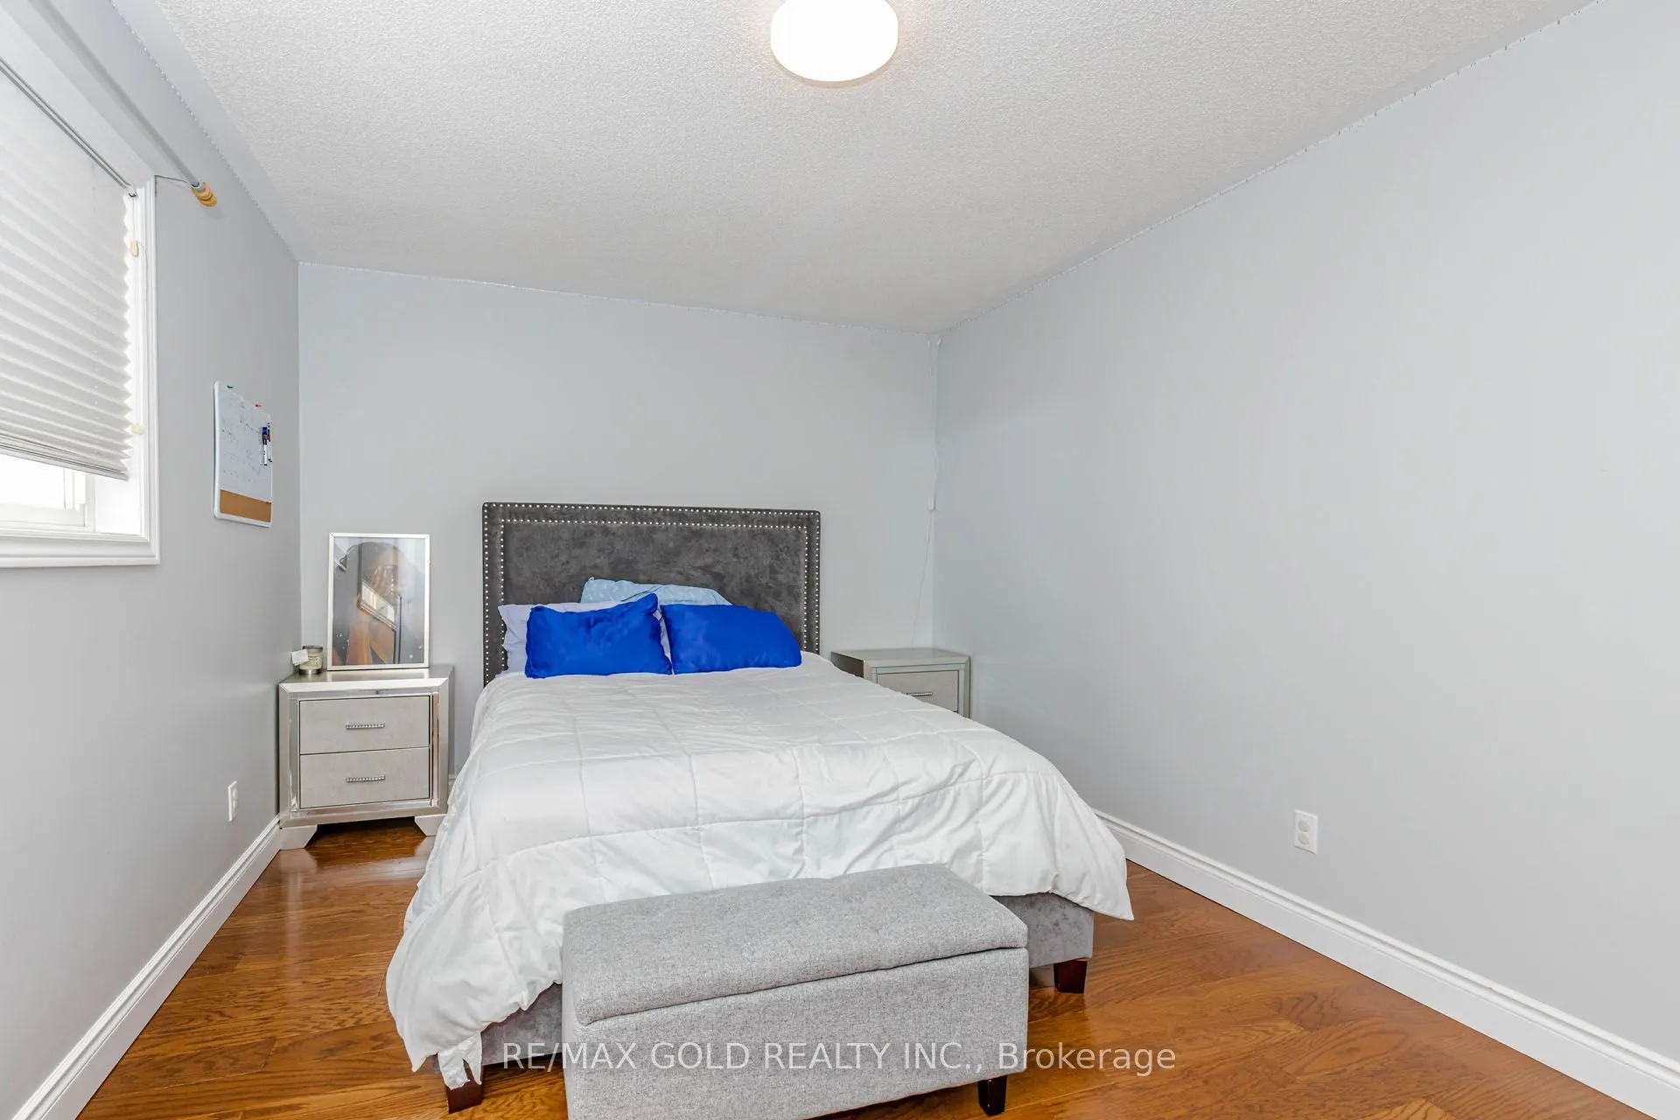
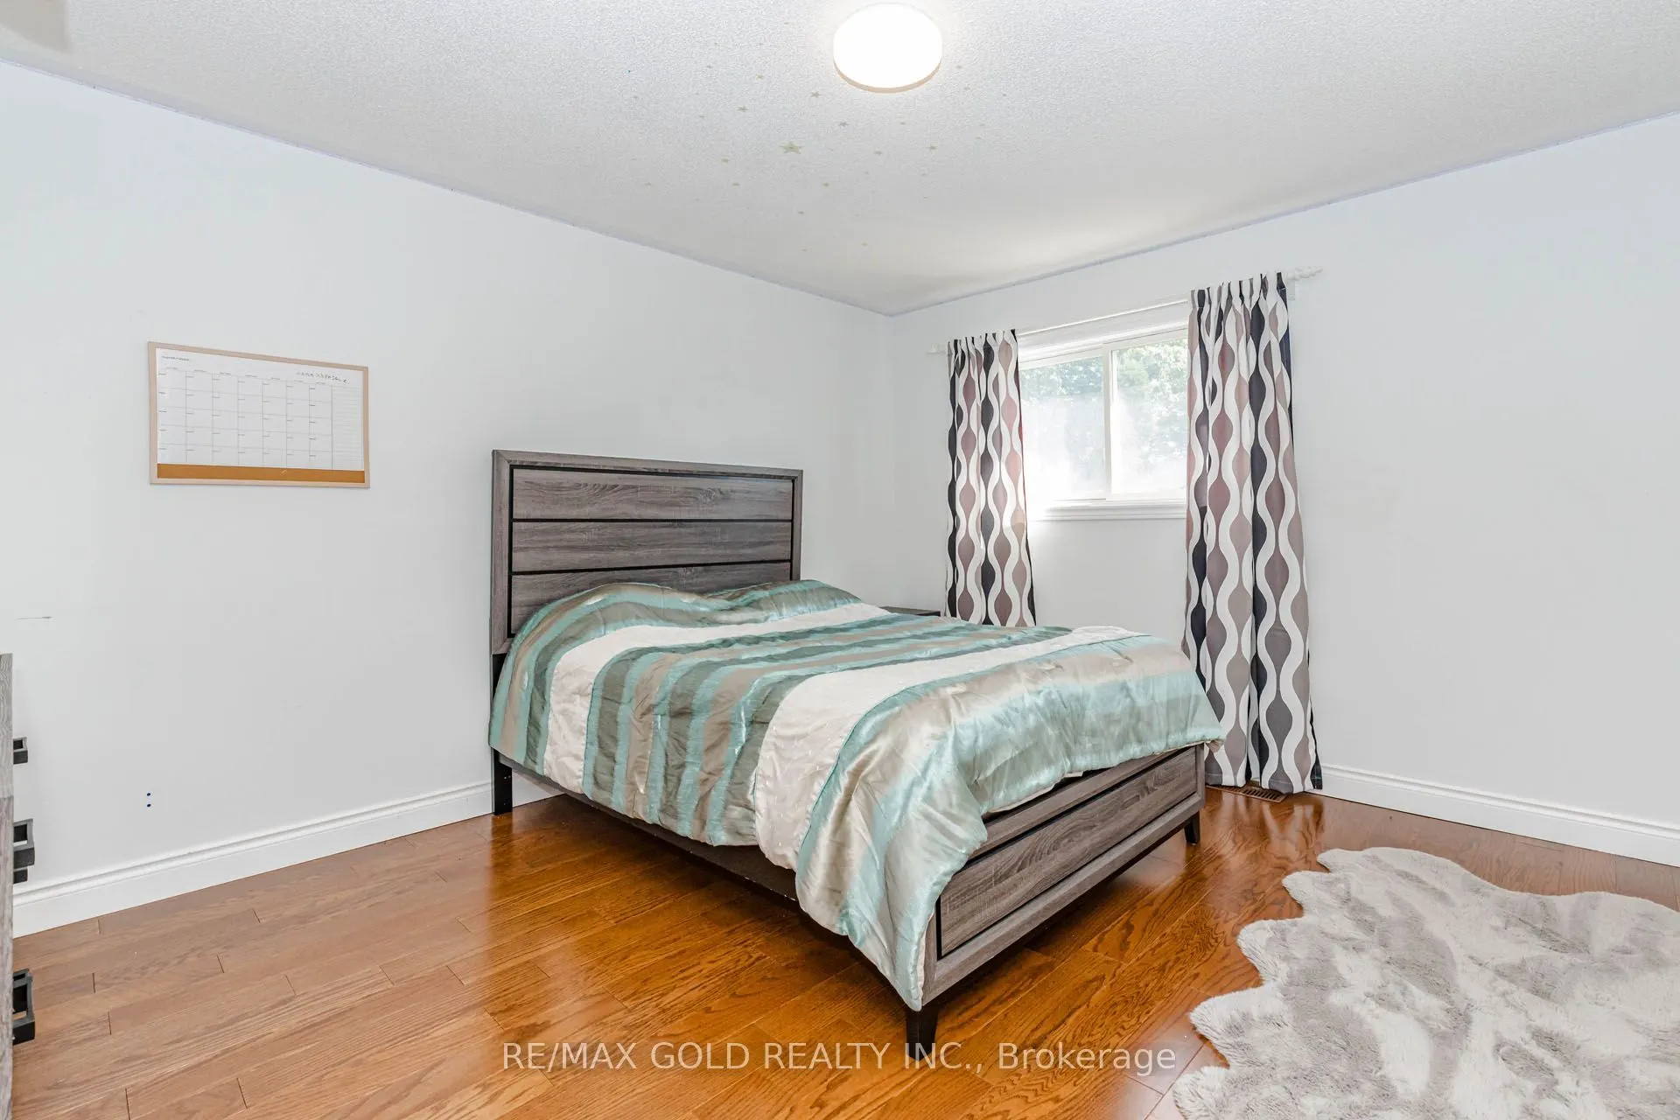
Bedroom 2
Hardwood Floor, Closet
Dimensions 13.85 x 12.34 feet
170.91 sqft
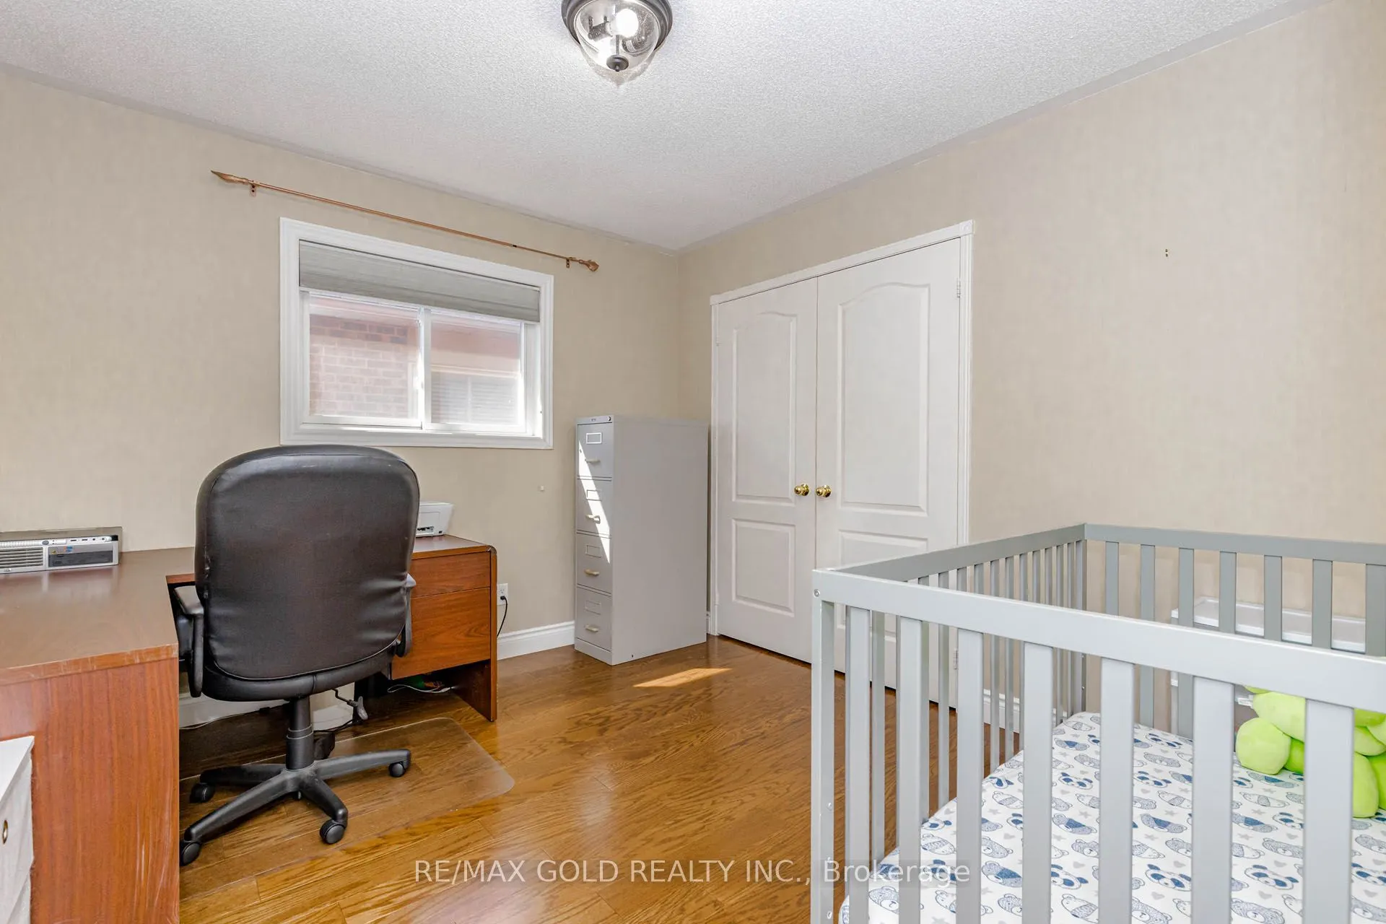
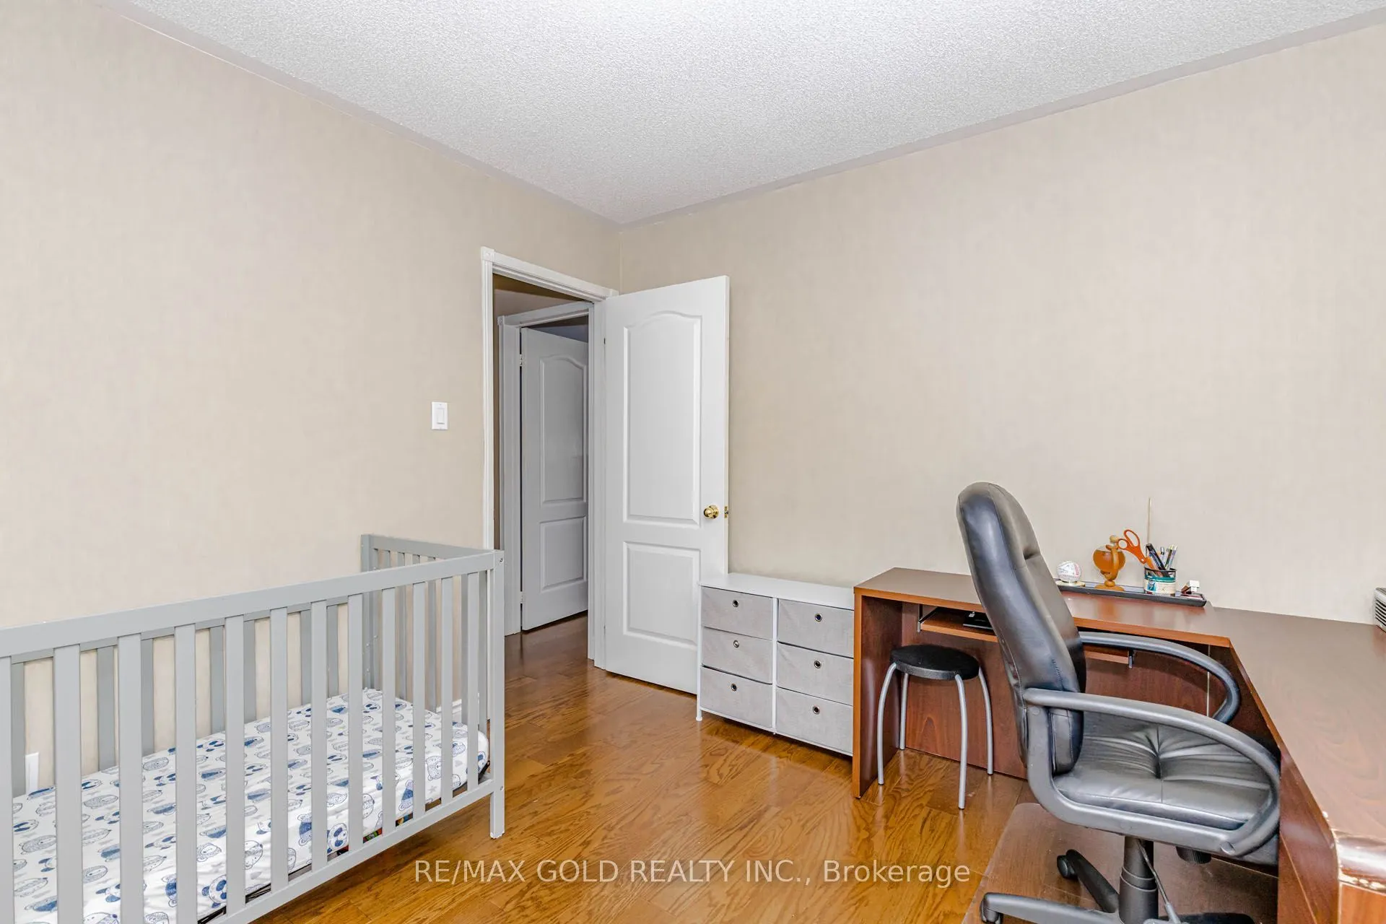
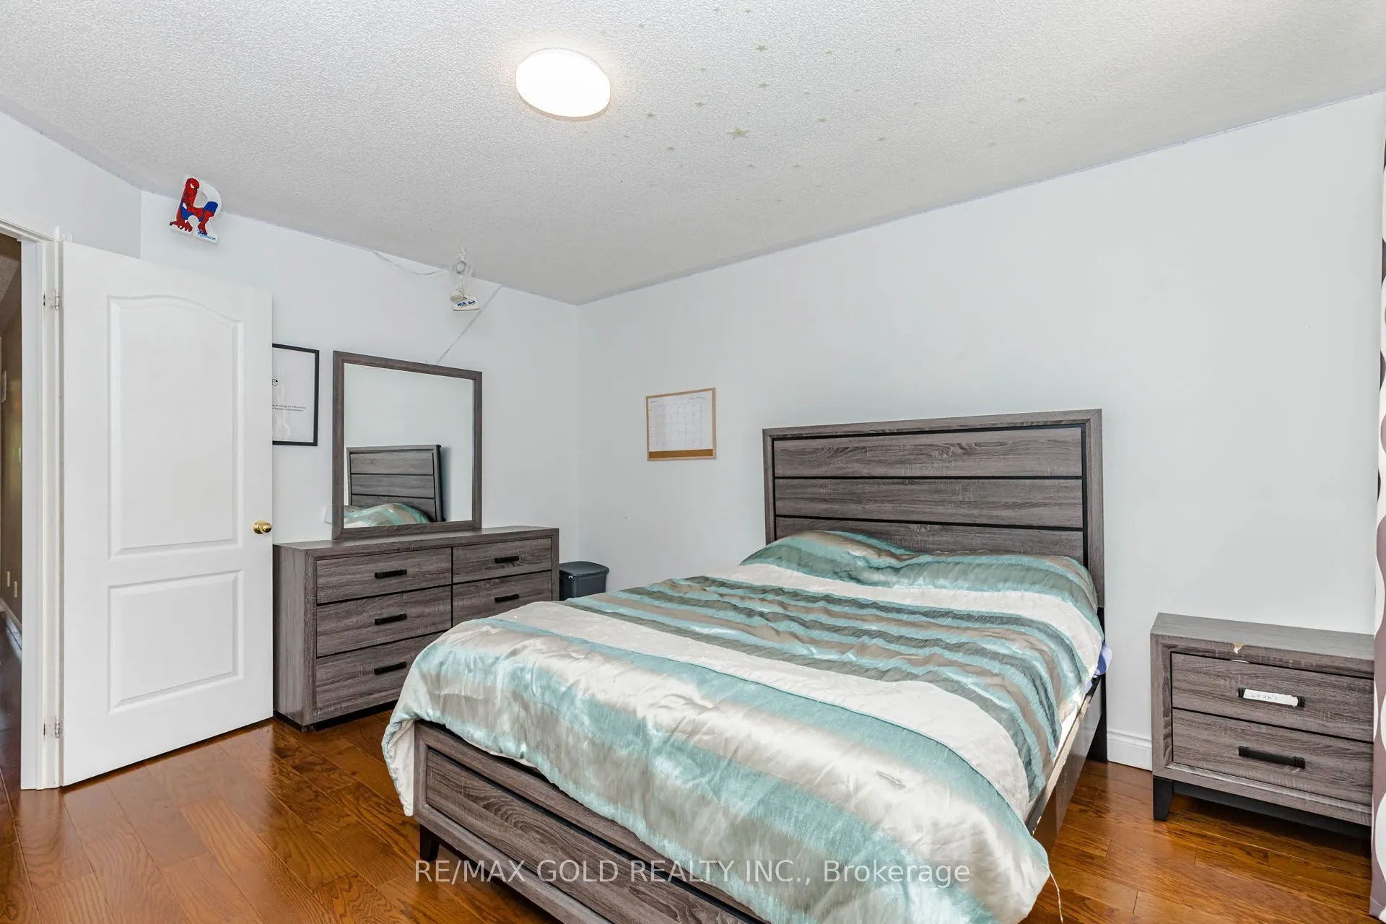
Bedroom 3
Hardwood Floor, Closet
Dimensions 14.24 x 10.24 feet
145.82 sqft
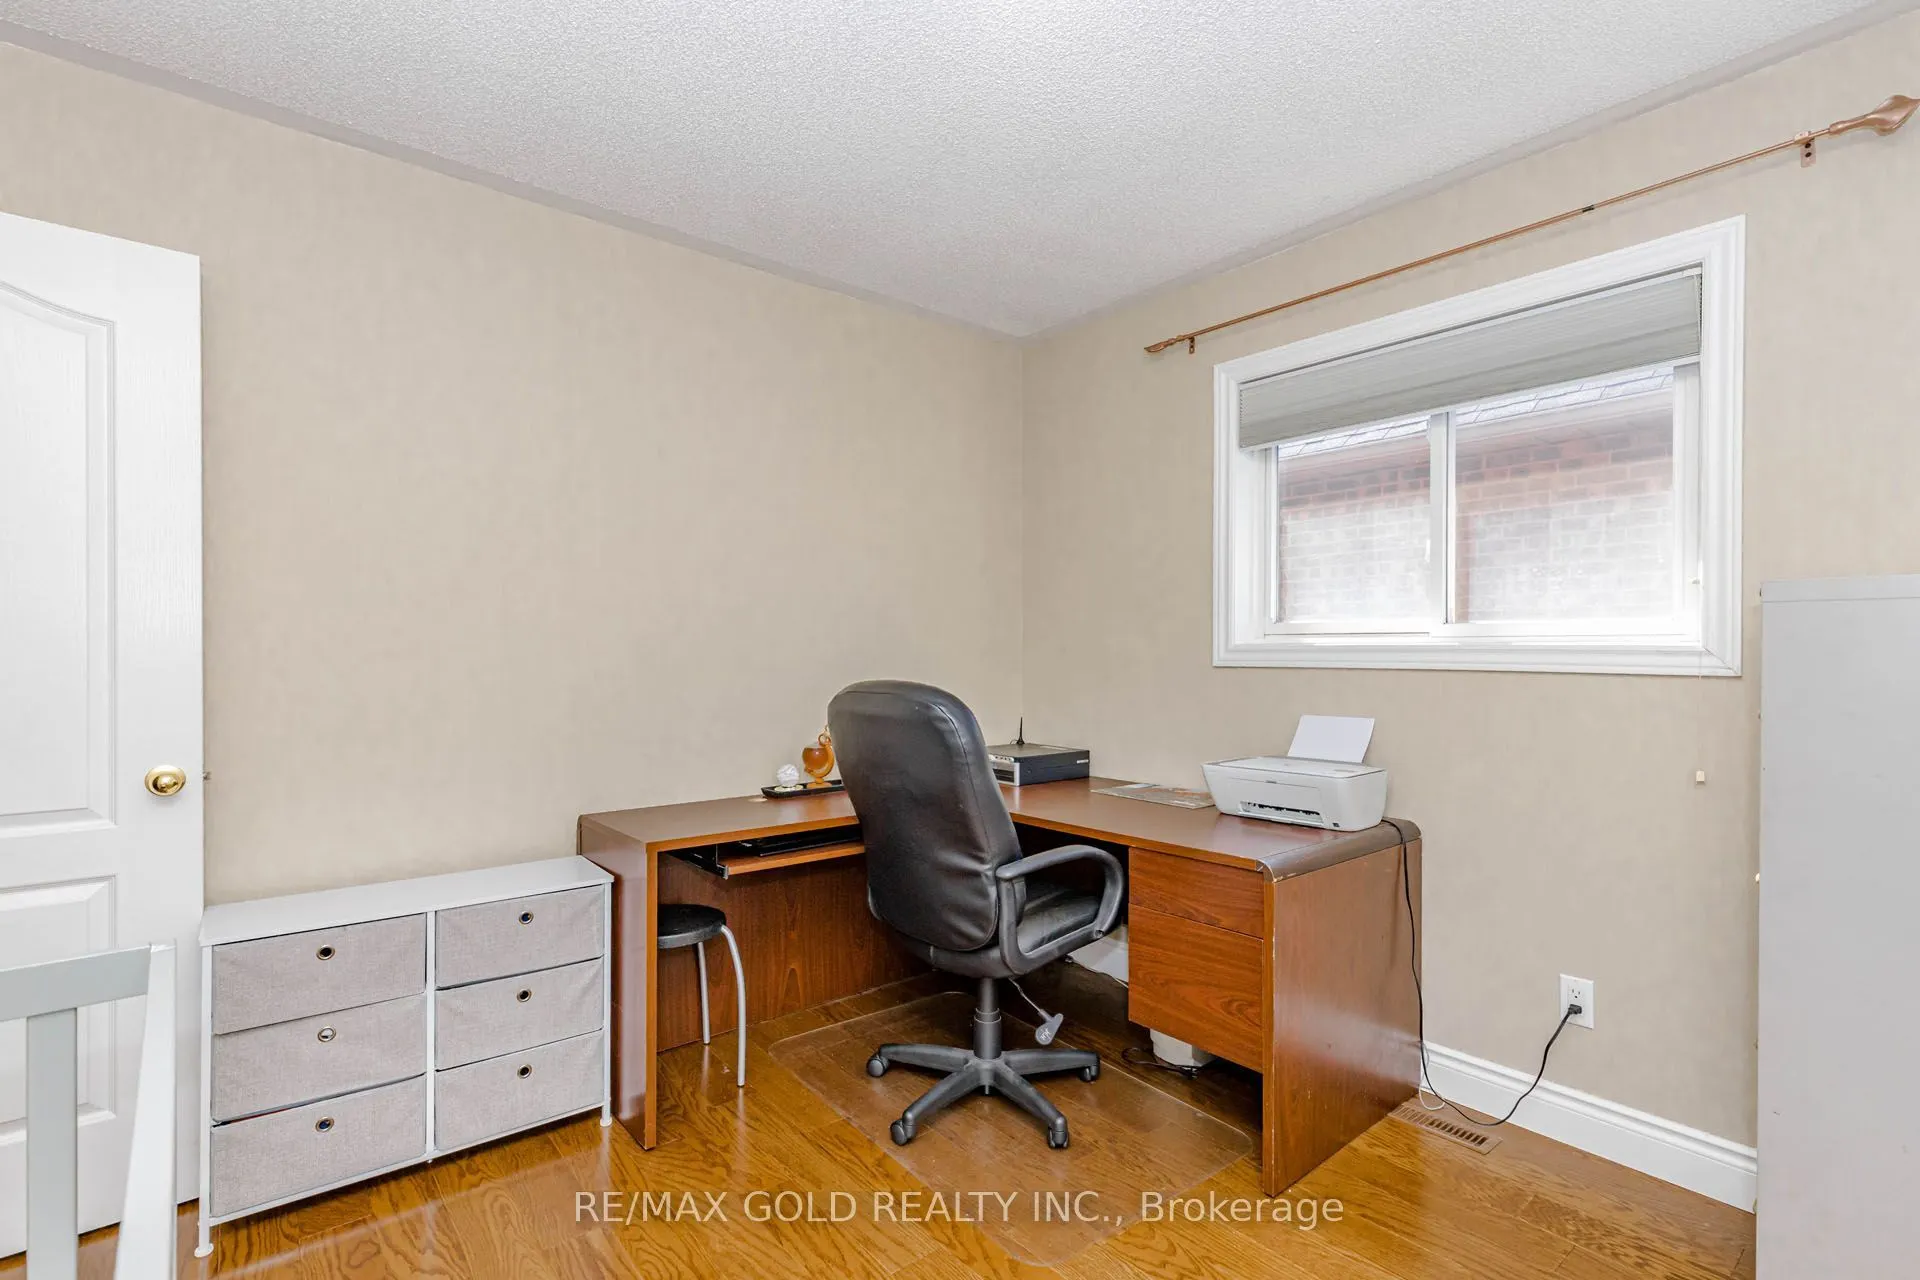
Bedroom 4
Hardwood Floor, Closet
Dimensions 10.99 x 10.01 feet
110.01 sqft
Dining Room
Coffered Ceiling(s), Separate Room, Hardwood Floor
Dimensions 13.91 x 10.99 feet
152.87 sqft
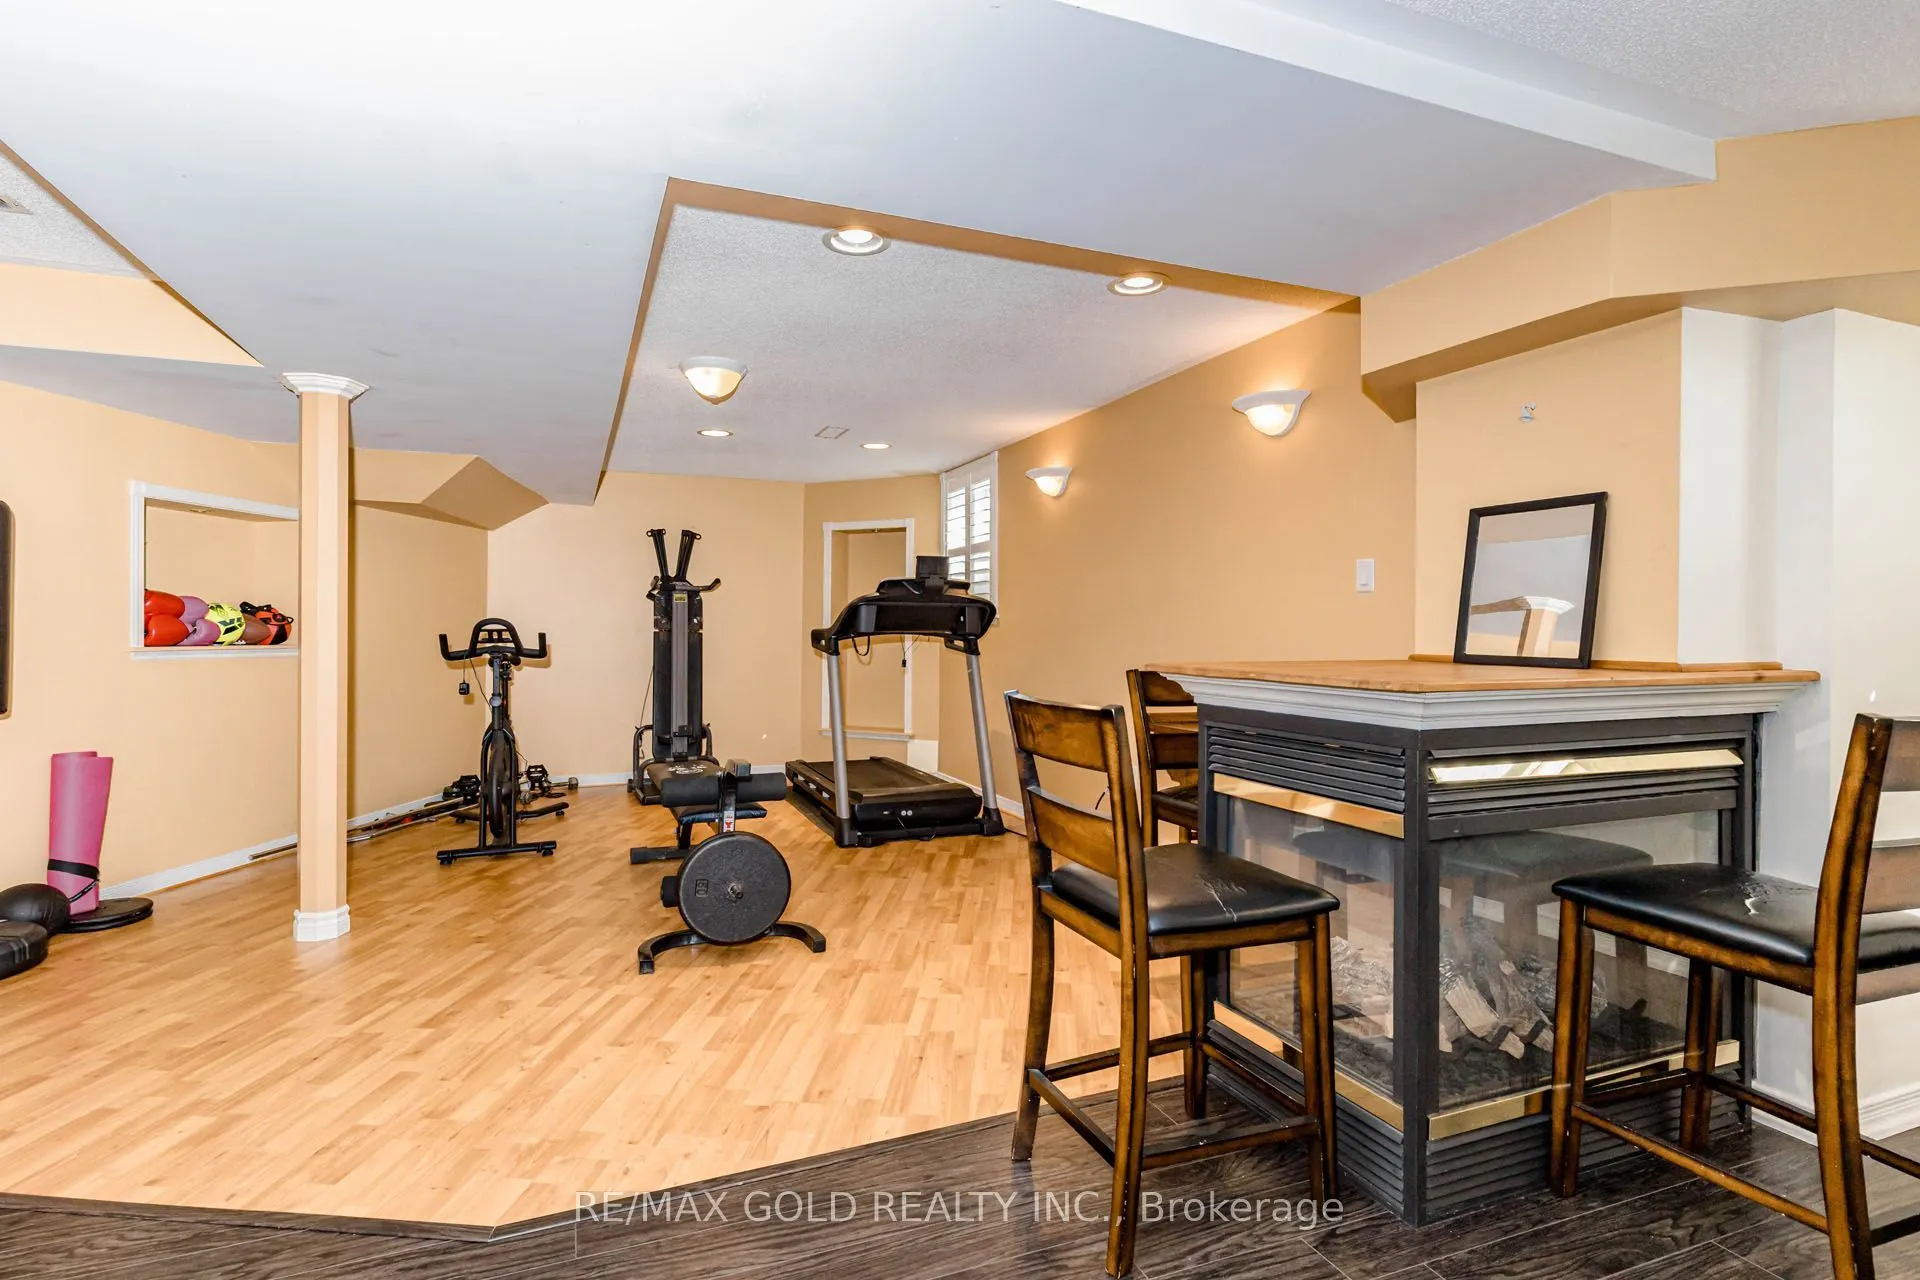
Exercise Room
-
Dimensions - feet
0 sqft
Family Room
Gas Fireplace, Sunken Room, Open Concept
Dimensions 19.42 x 10.99 feet
213.43 sqft
Kitchen
Pantry, Walk-Out, Ceramic Backsplash
Dimensions 19.42 x 10.99 feet
213.43 sqft
Living Room
Hardwood Floor, French Doors
Dimensions 14.99 x 10.99 feet
164.74 sqft
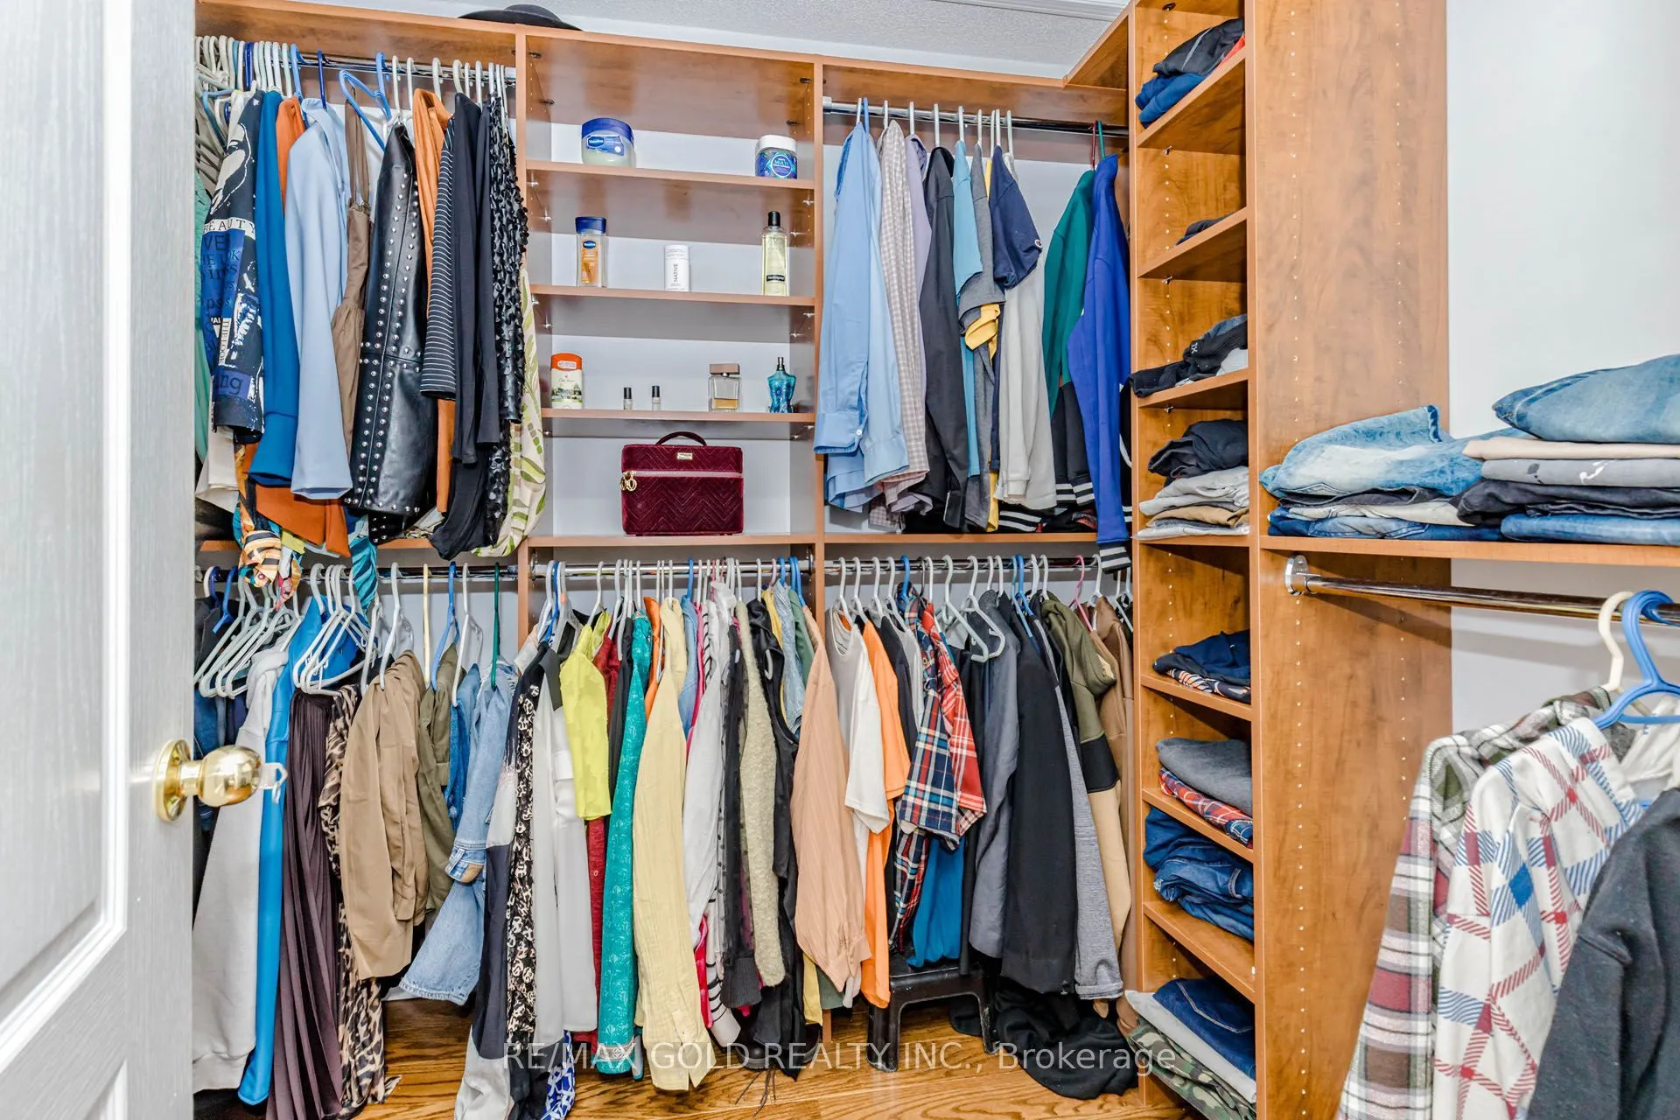
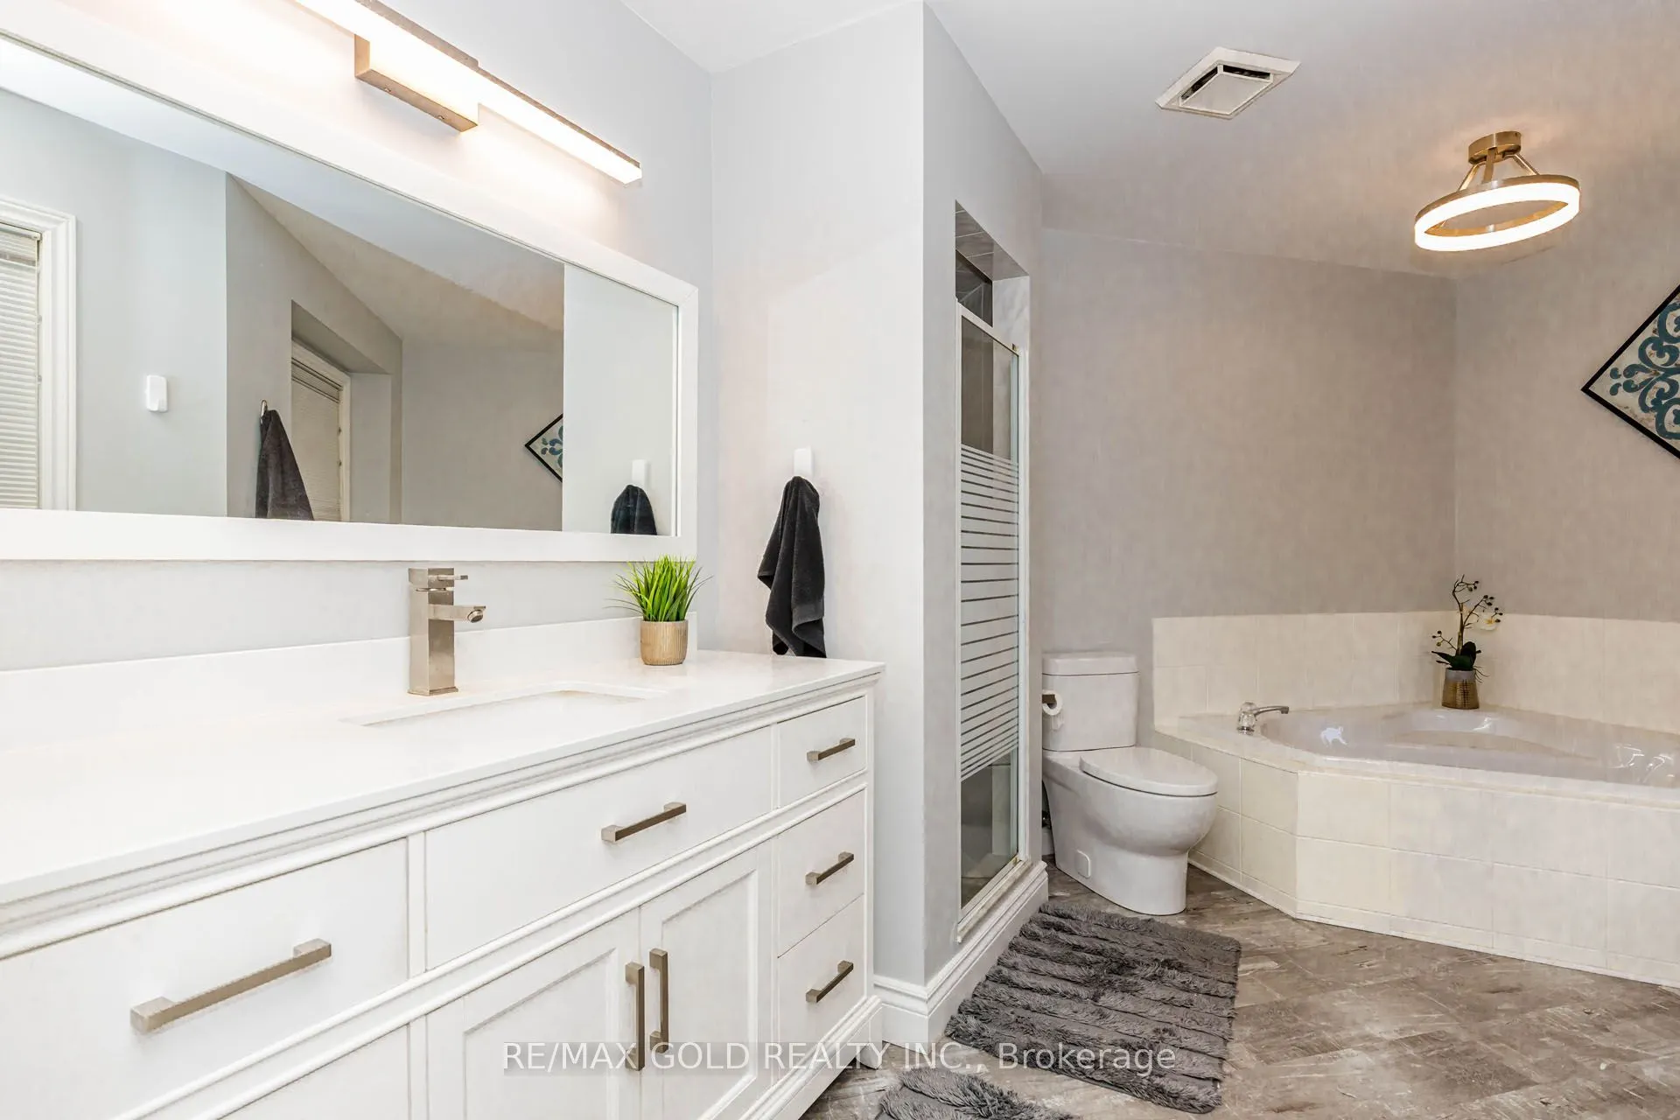
Primary Bedroom
4 Pc Ensuite, Walk-In Closet(s), Hardwood Floor
Dimensions 18.01 x 14.99 feet
269.97 sqft
Recreation
-
Dimensions - feet
0 sqft
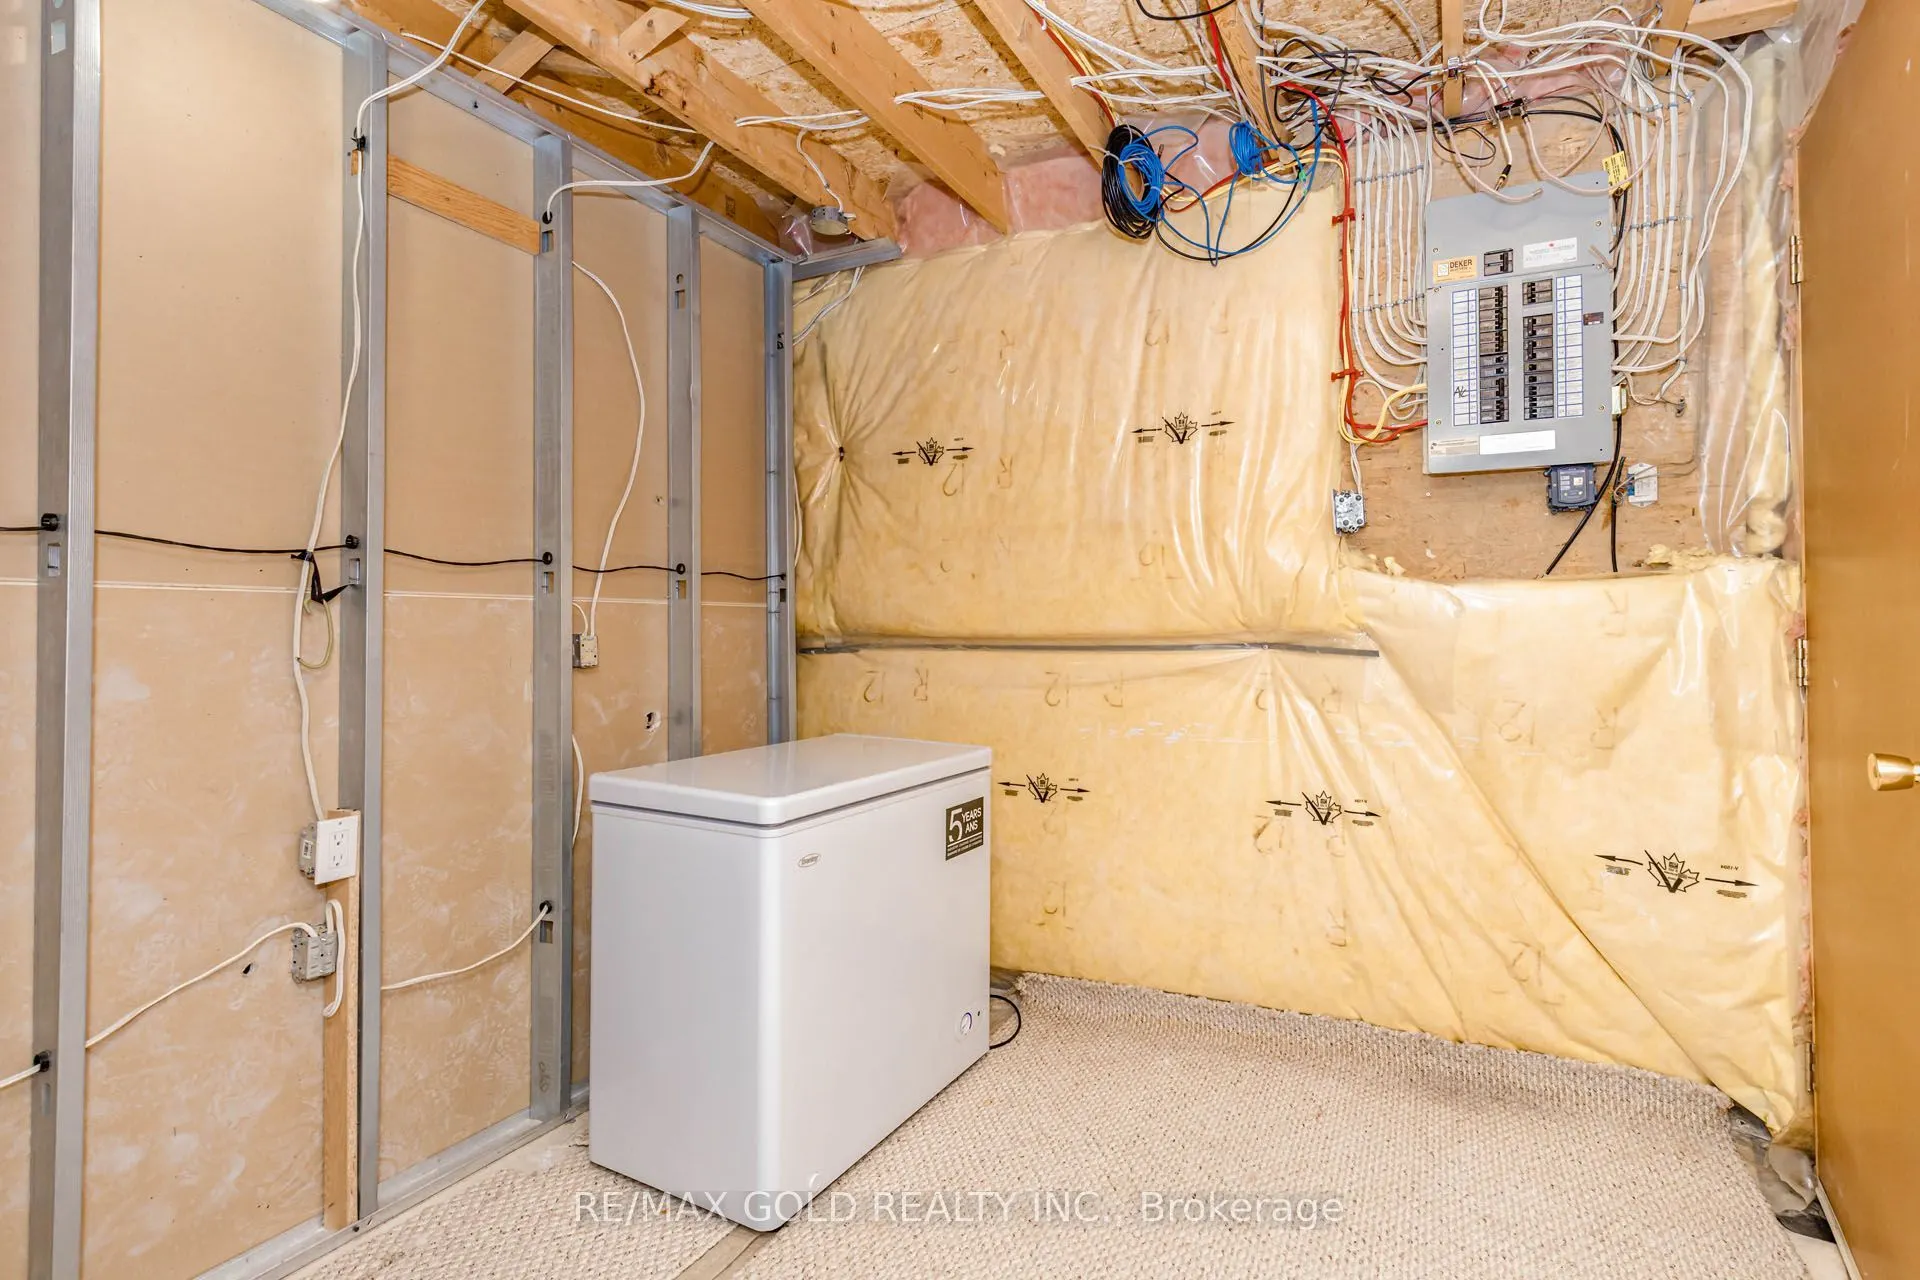
Utility Room
-
Dimensions - feet
0 sqft
Similar Properties(No results)
Mortgage Calculator
Calculate your estimated monthly mortgage payment
Price
$1,099,000
$
%
%
Total cost of mortgage
$0
Monthly payment
By clicking Save, we will calculate your estimated mortgage for all properties using the saved values (down payment percentage, interest rate, and amortization).
The accuracy and applicability of this calculator are not guaranteed.
 (1).png)