28
$3,750 Rent
Listed 1 day
6 - 4010 PARKSIDE VILLAGE DRIVE
· 3
· 3.0
· 2
· 1600 - 1799
Key Facts
Key facts for 6 - 4010 PARKSIDE VILLAGE DRIVE
Property Type
Townhome
Parking
Garage: No, 2 parking
MLS #
W14099436
Size
1600 - 1799 sqft
Basement
None
Listed on
-
Lot size
-
Tax
-
Days on Market
-
Year Built
-
Maintenance Fee
-

Description
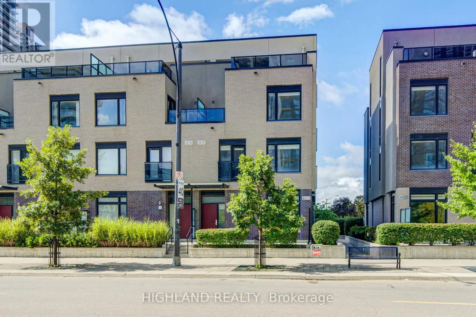
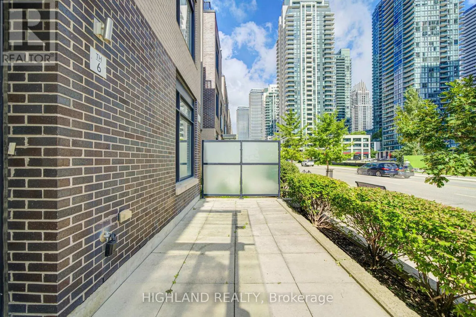
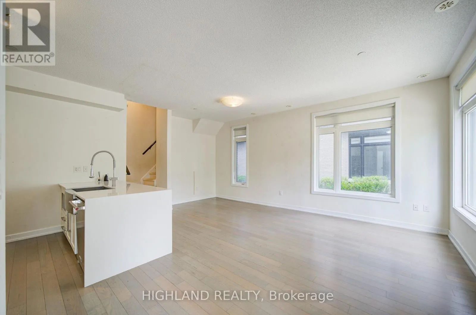
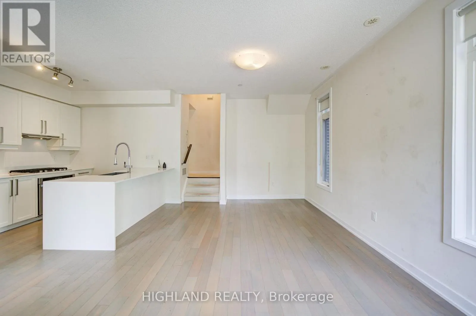
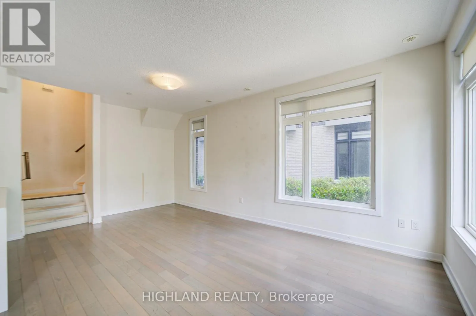
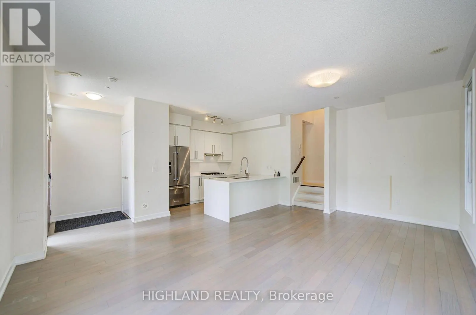
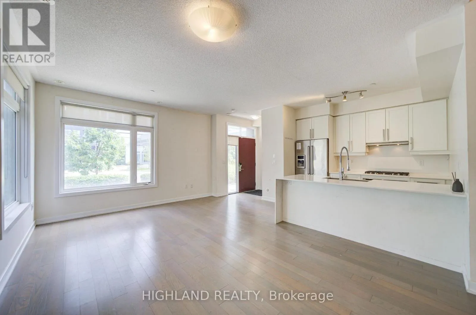
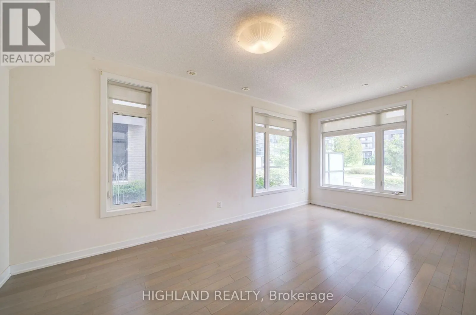
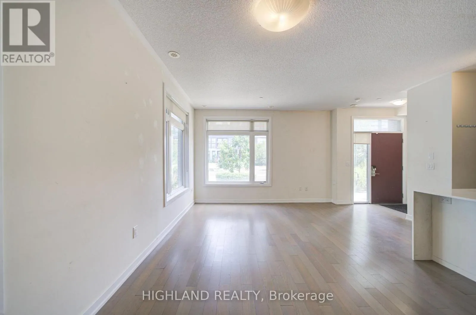
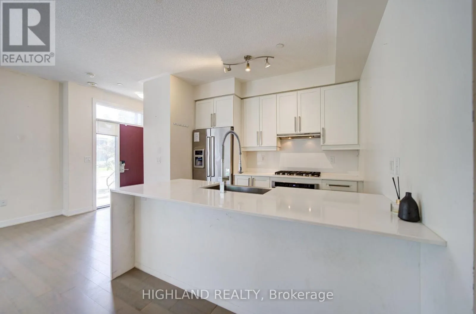
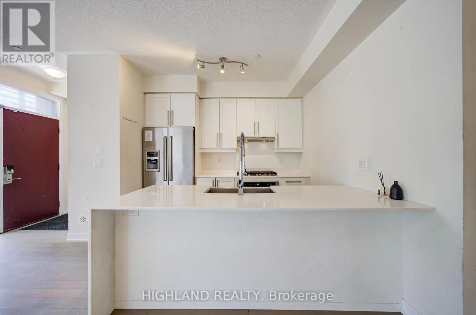
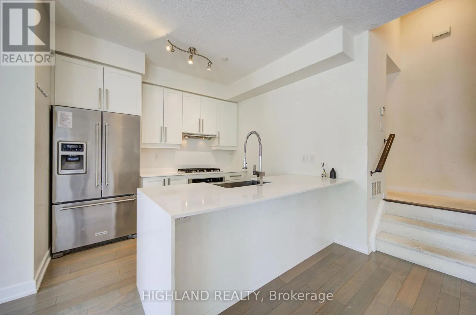
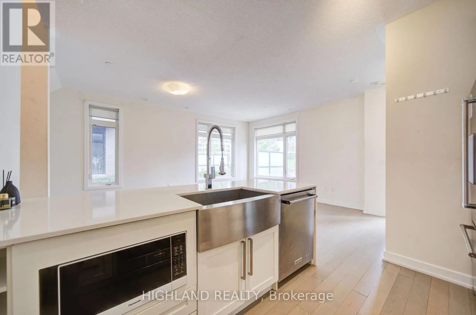
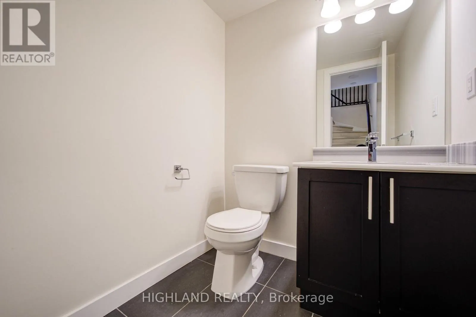
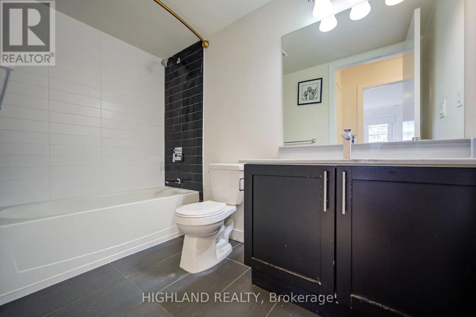
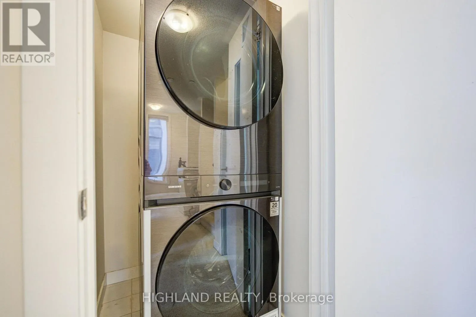
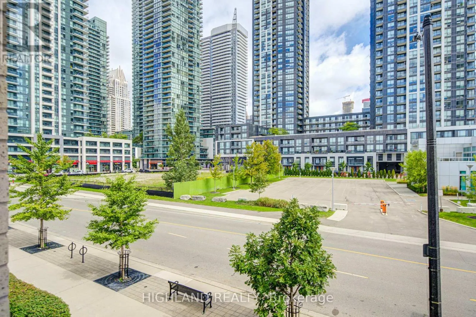
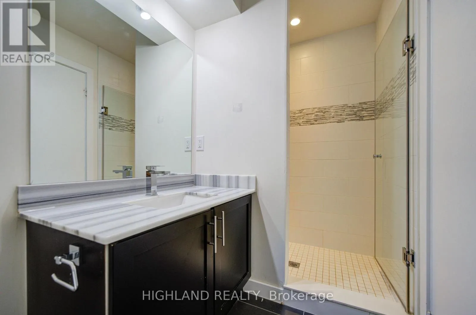
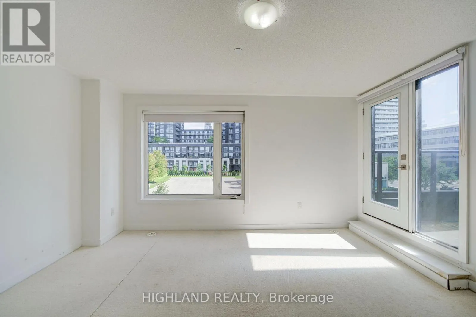
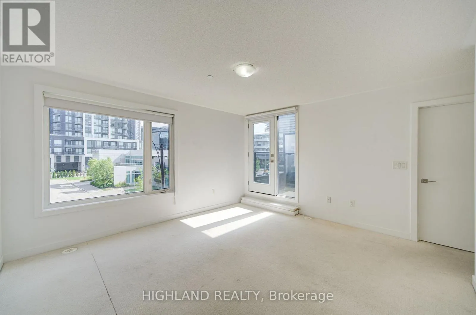
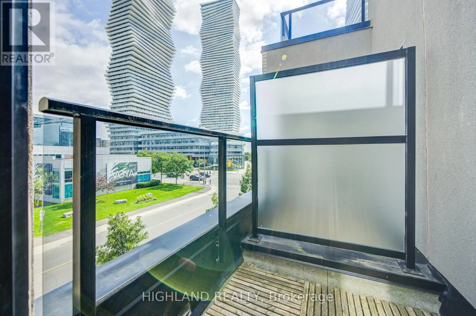
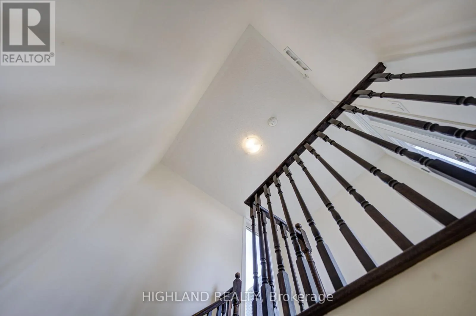
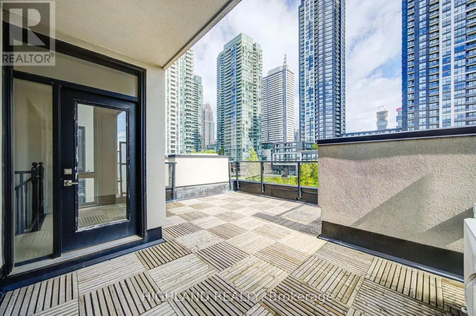
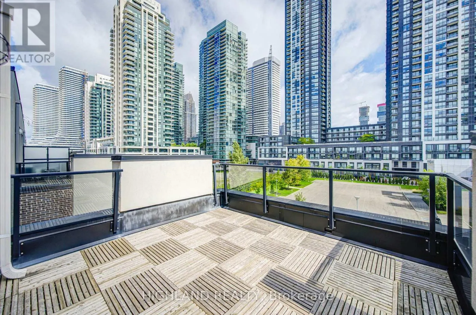
Live In The Heart Of Mississauga. Welcome To Parkside Village Where Everything Is Only A Short Walk Away! This Luxurious 3Bdrm 3Bath 3-Storey End Unit Townhouse Boasts 9 Ft Ceilings, Open Concept, Modern Kitchen W/ Quartz Counter, S/S Appliances, Large Windows, Heated Floors In Washrooms, Rooftop Pa...tio with Fantastic Views. Steps To Square One, Sheridan College, Celebration Square, The Living Arts Centre, Starbucks, Banks, Parks, Public Transit, Highways and Go Station. (id:10452)
Room Types
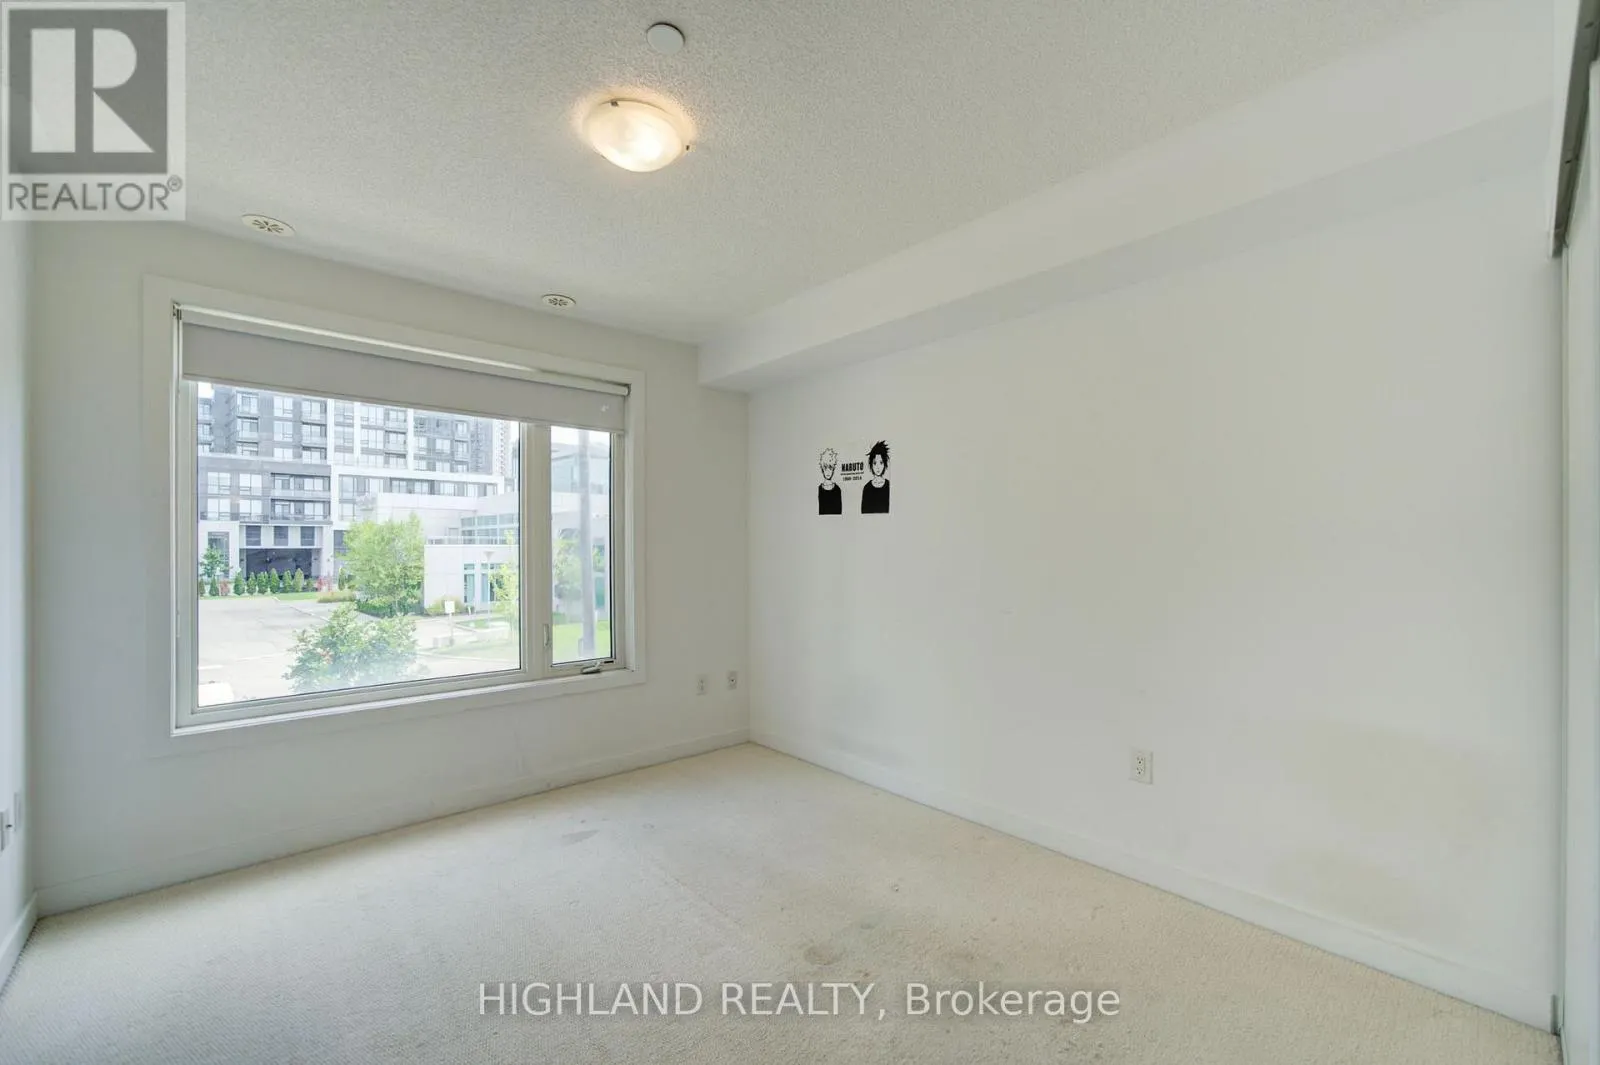
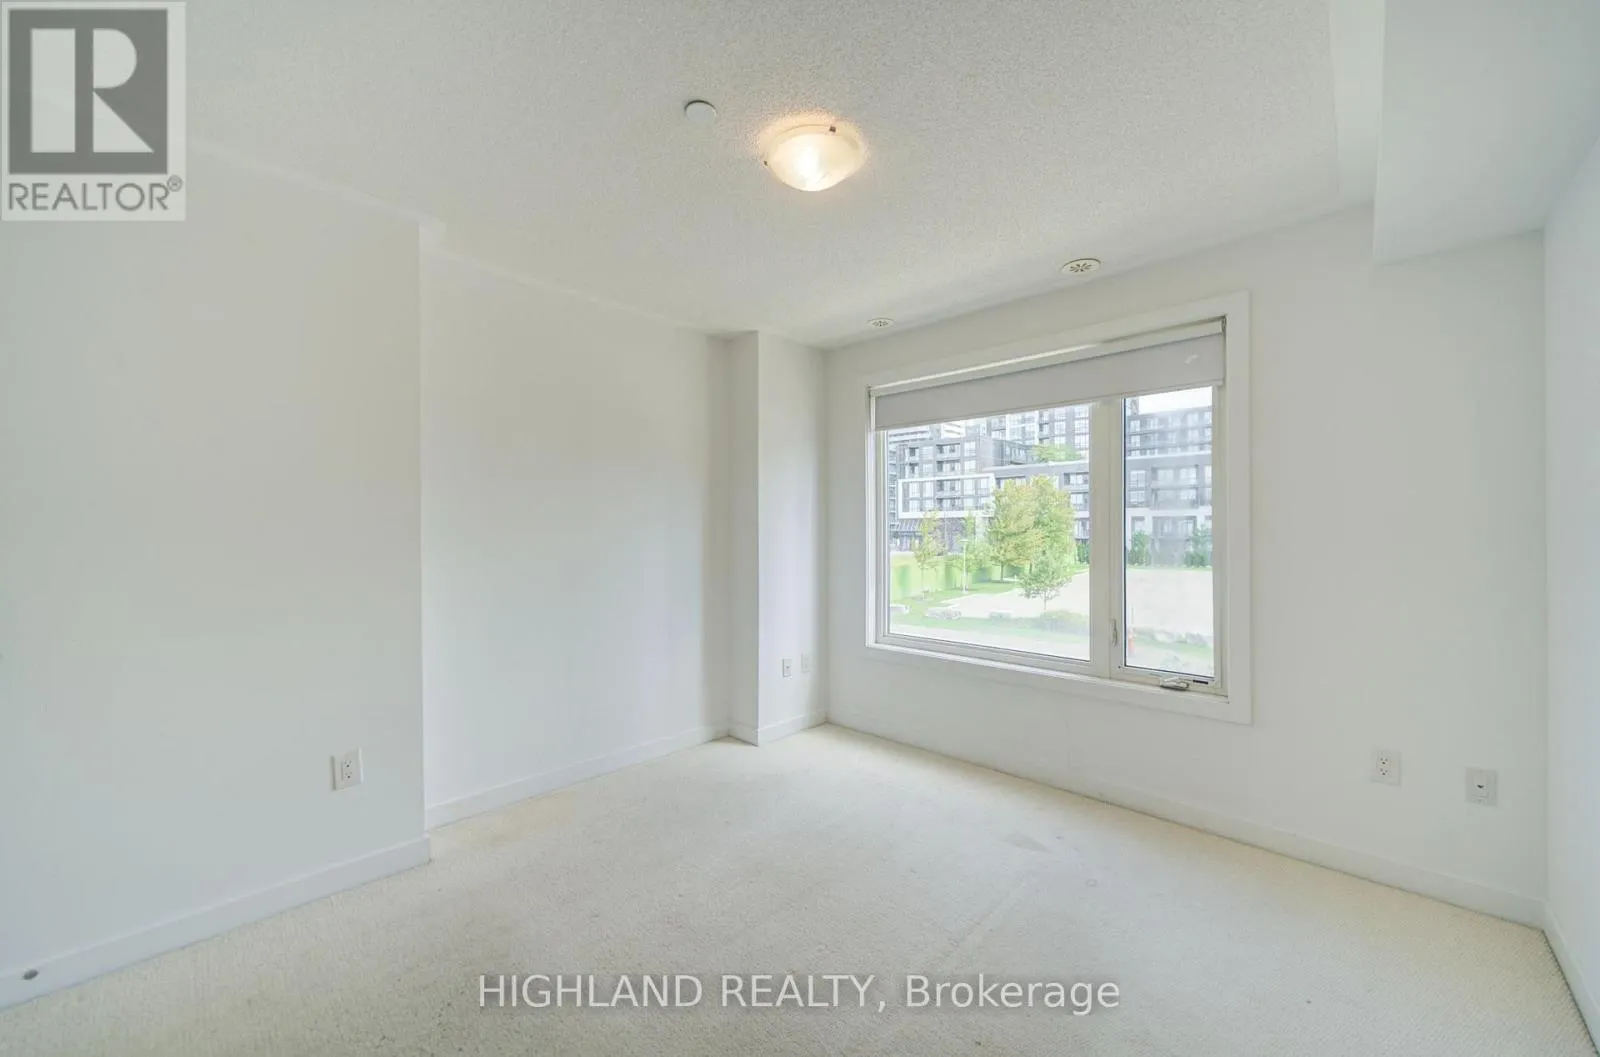
Bedroom 2
-
Dimensions 2.77 m x 3.35 m
99.88 sqft
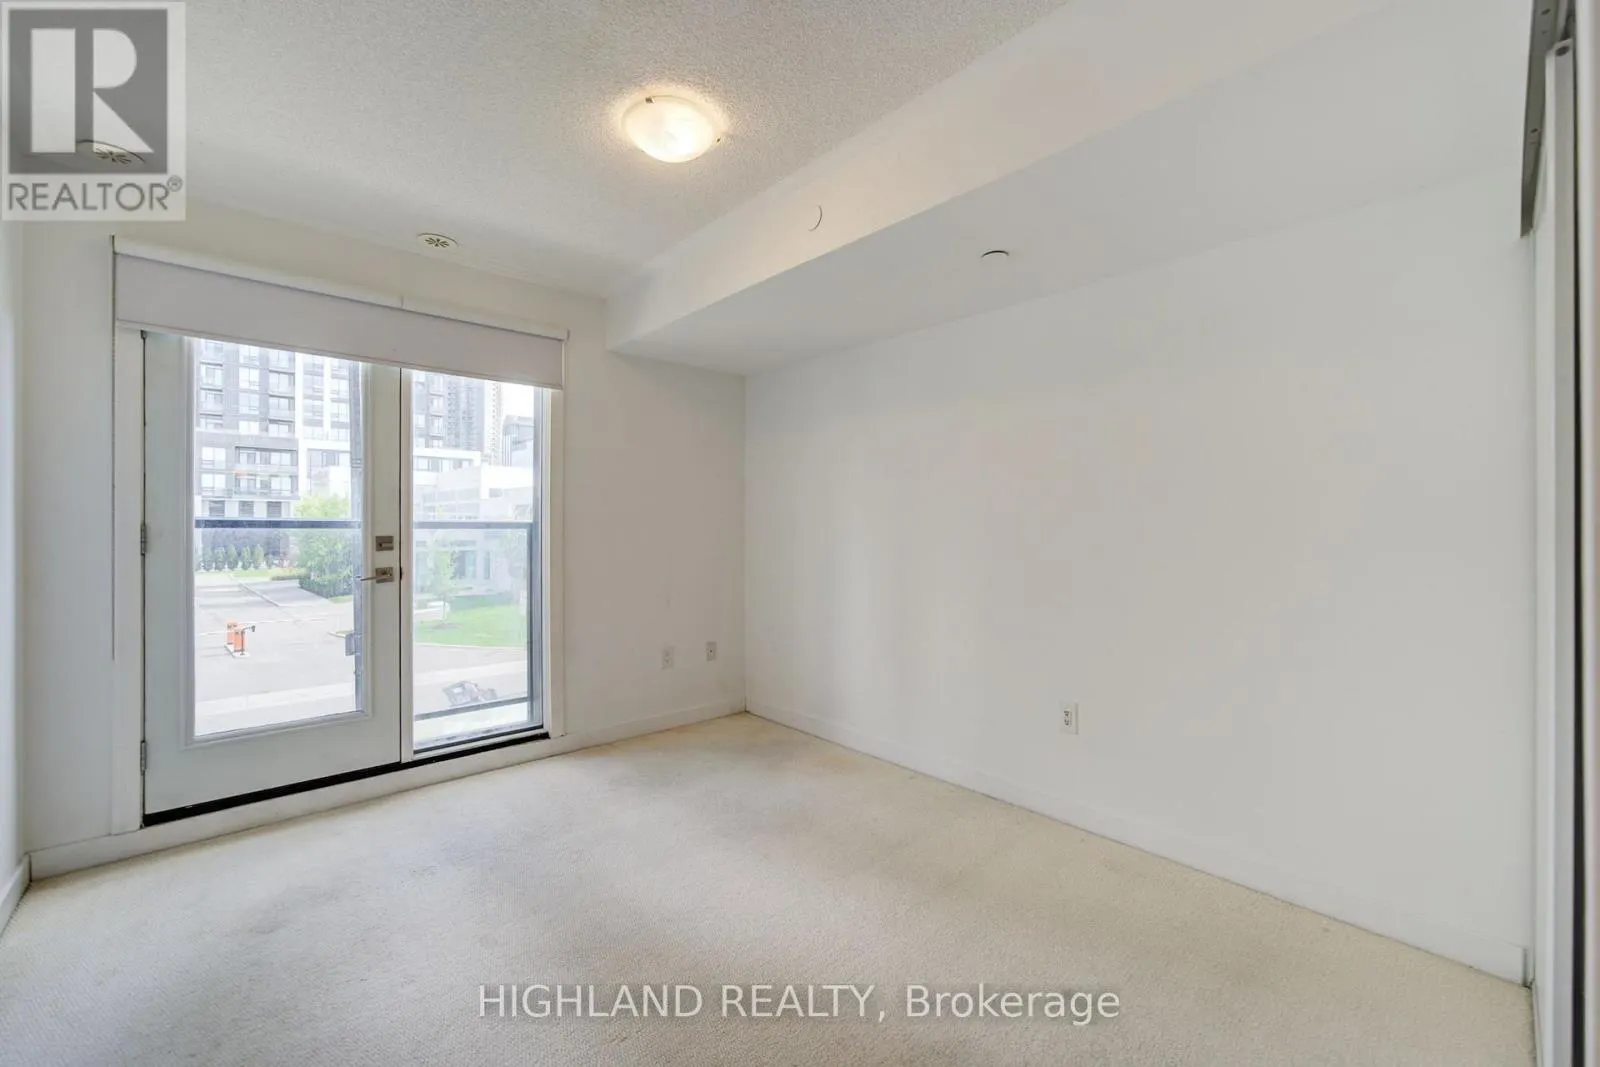
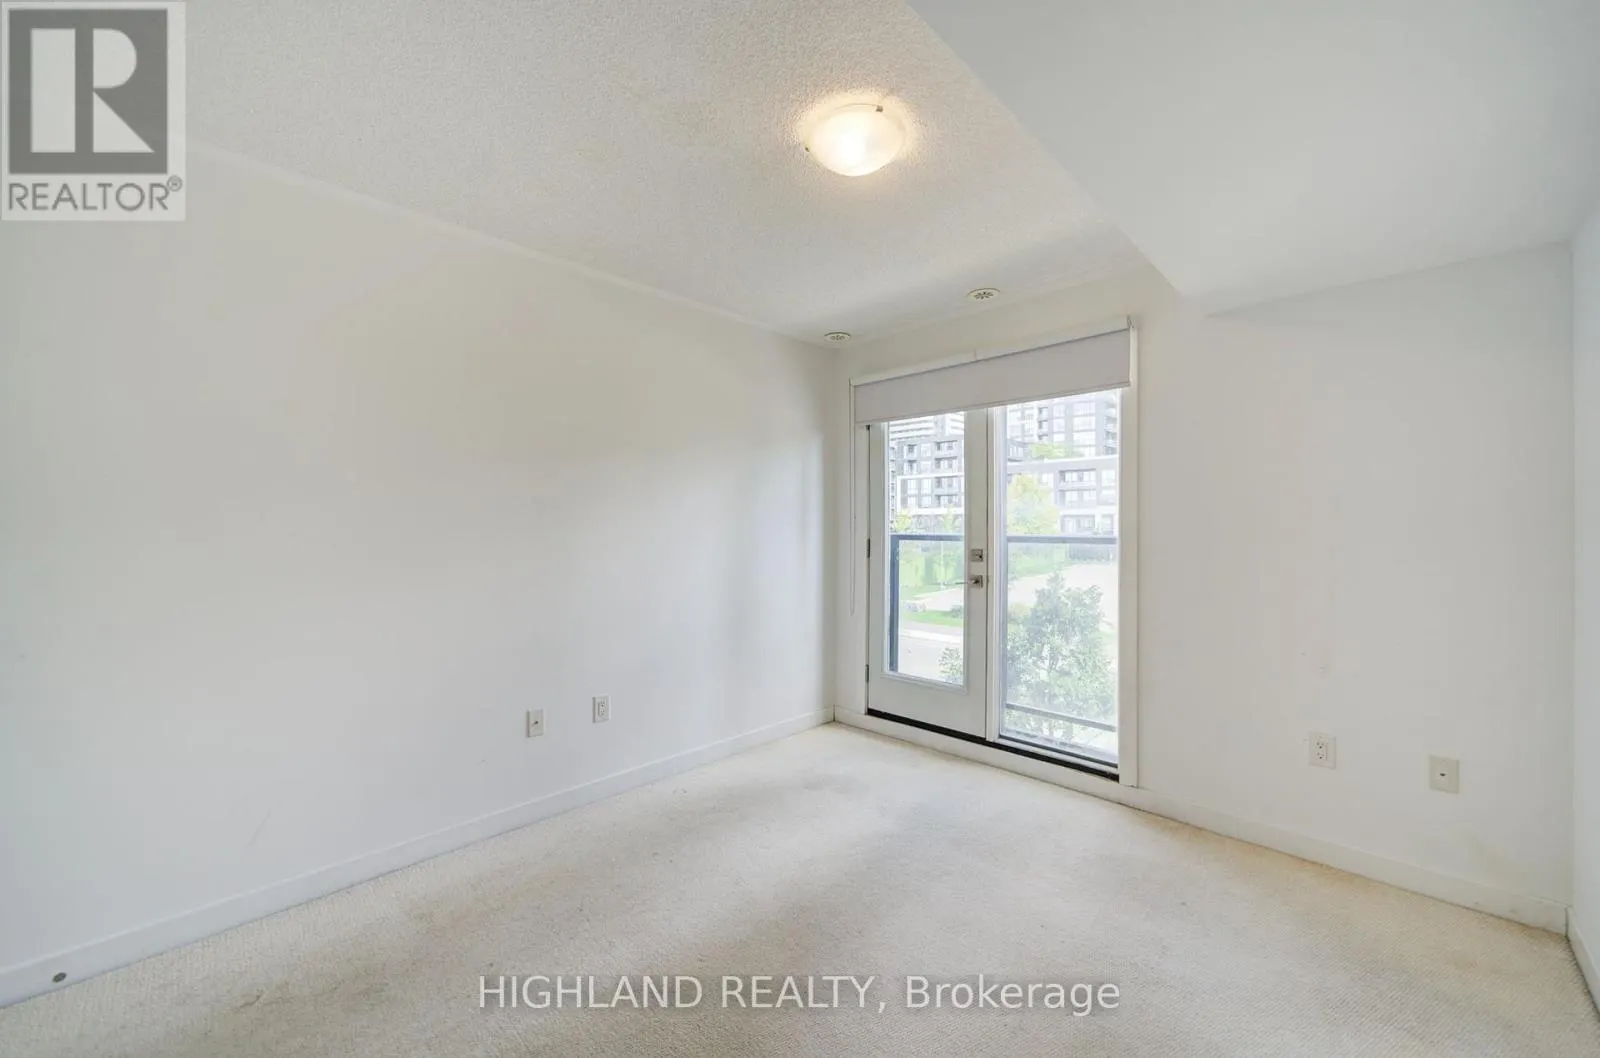
Bedroom 3
-
Dimensions 2.77 m x 3.35 m
99.88 sqft
Dining room
-
Dimensions 3.66 m x 2.74 m
107.94 sqft
Similar Properties (No results)
Listing courtesy of: HIGHLAND REALTY
This REALTOR.ca listing content is owned and licensed by REALTOR® members of The Canadian Real Estate Association.