19
$519,000 Sale
Listed 20 hours ago
501 - 300 ESSA ROAD
· 2+1
· 2.0
· 2
· 1200 - 1399
Key Facts
Key facts for 501 - 300 ESSA ROAD
Property Type
Condo
Parking
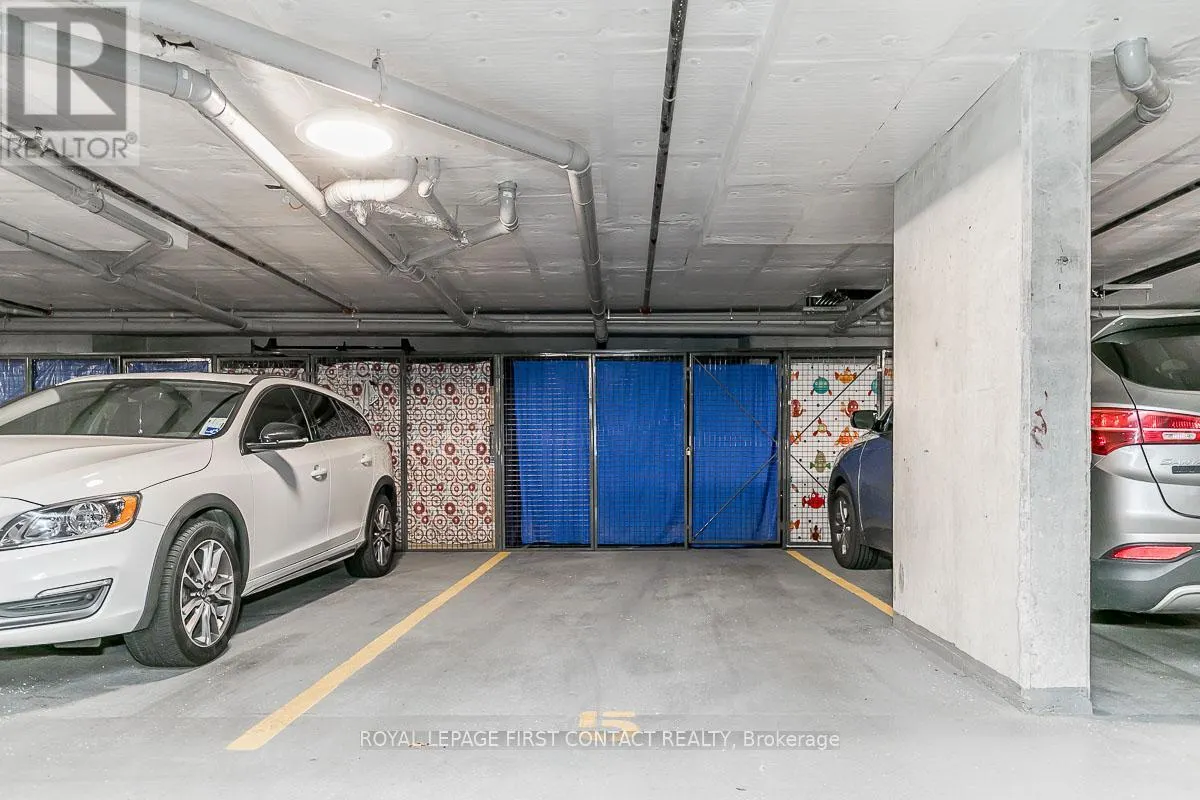
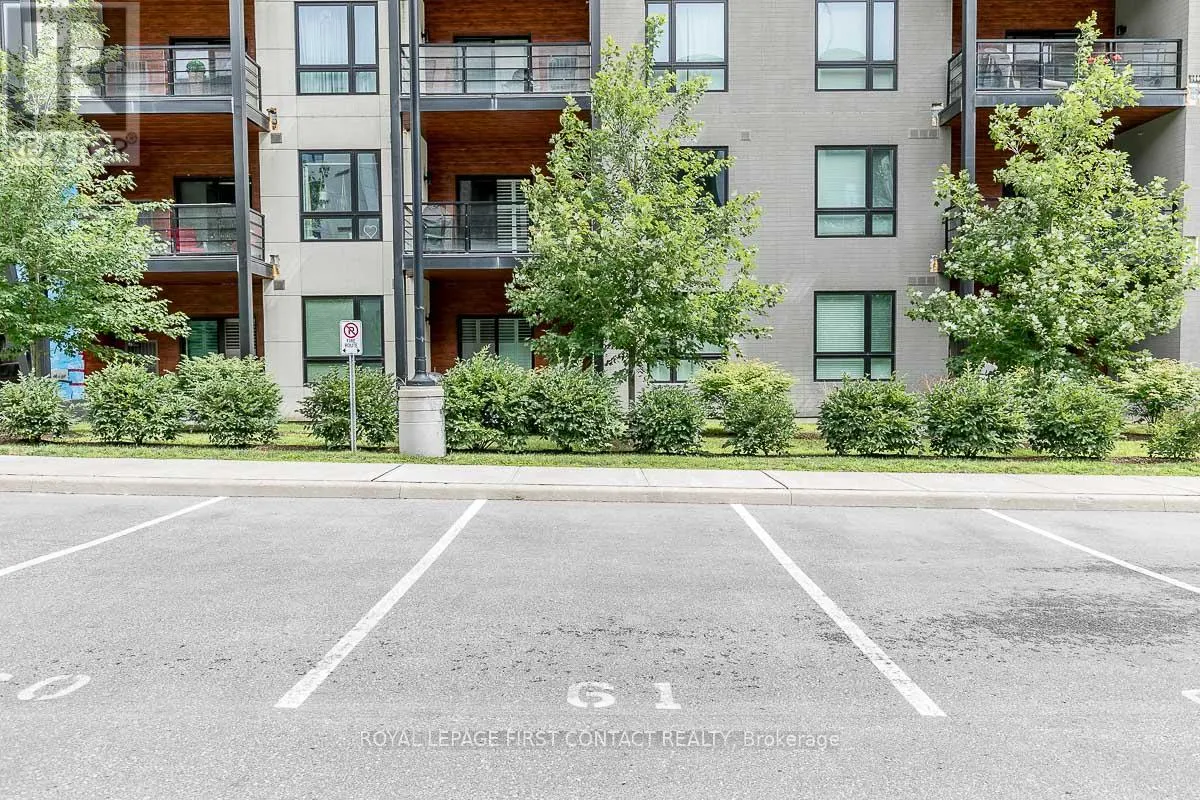
Garage: Yes, 2 parking
MLS #
S14158354
Size
1200 - 1399 sqft
Basement
Other, See Remarks, N/A (Other, See Remarks)
Listed on
-
Lot size
-
Tax
-
Days on Market
-
Year Built
-
Maintenance Fee
$631.52/mo

Description
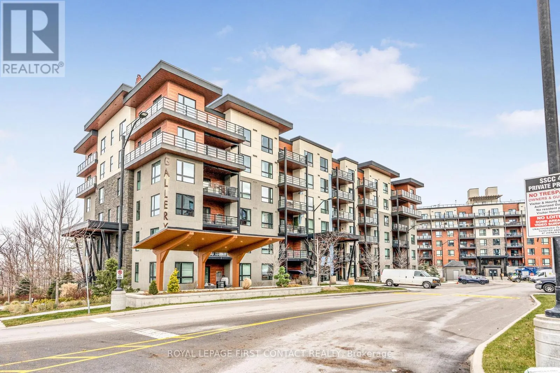
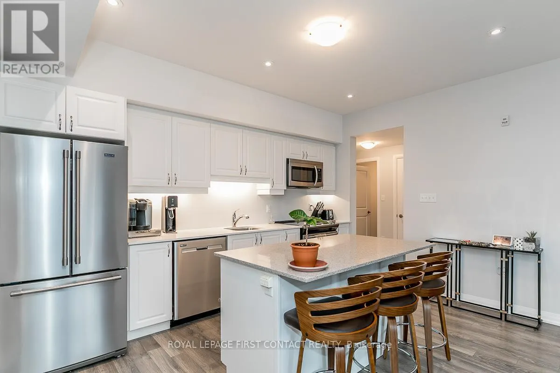
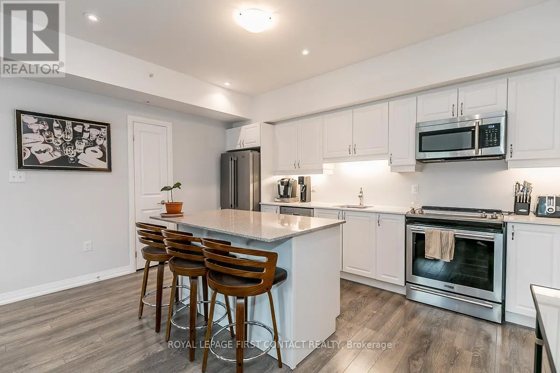
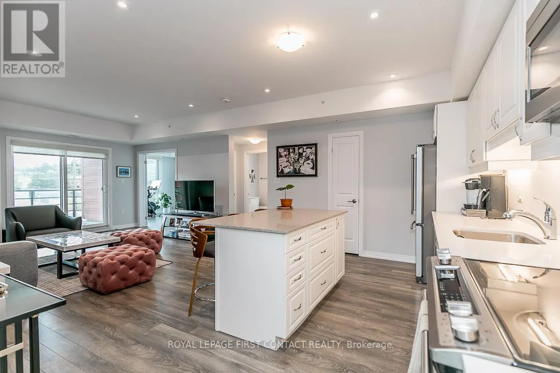
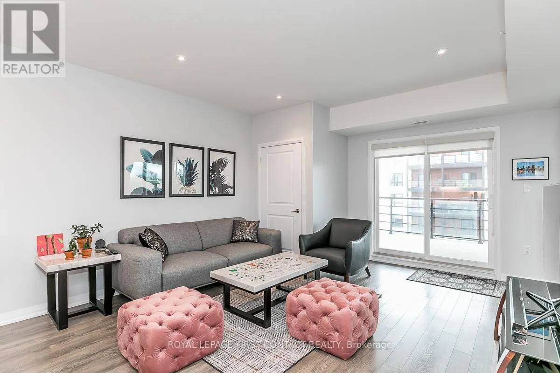
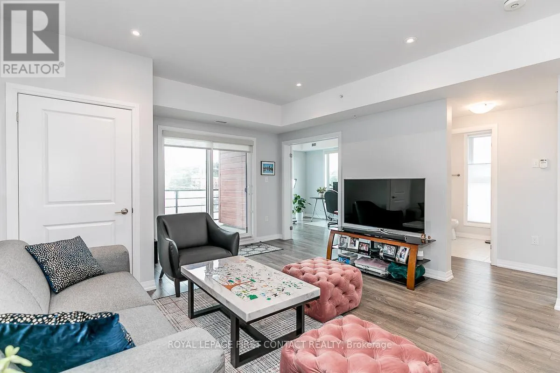
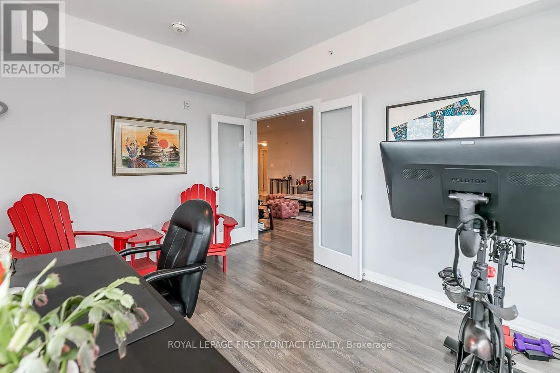
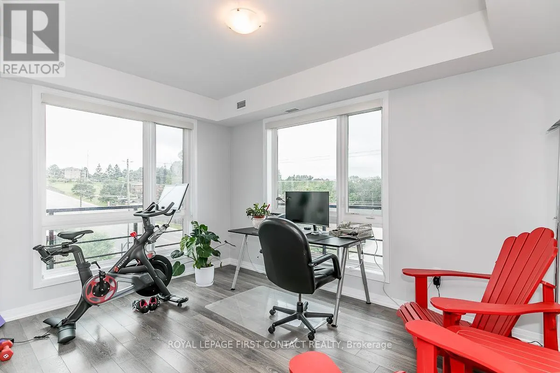
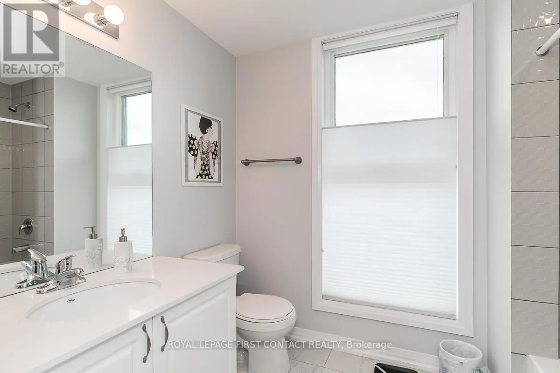
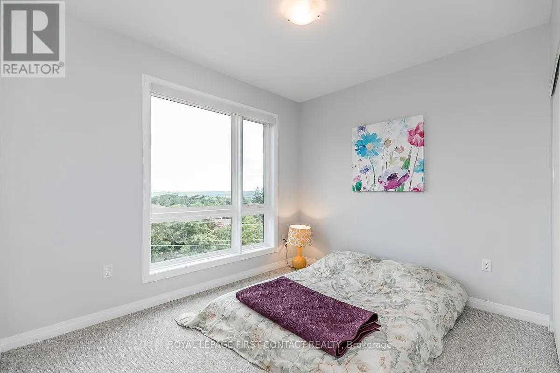
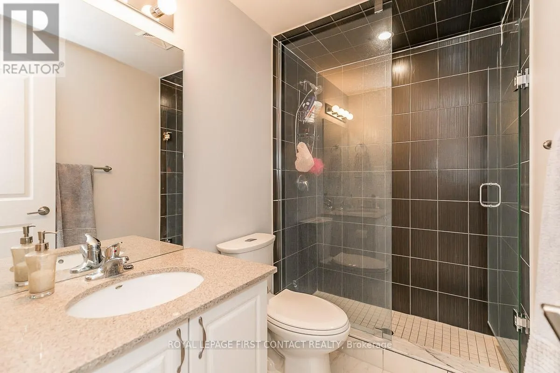
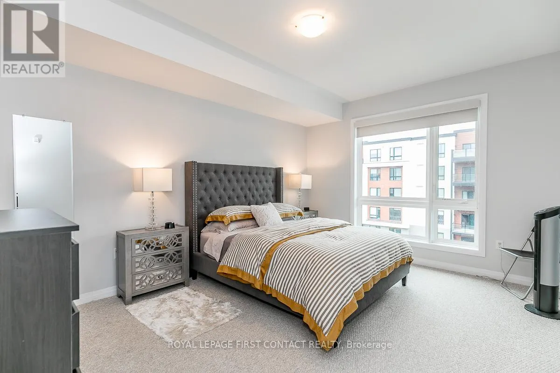
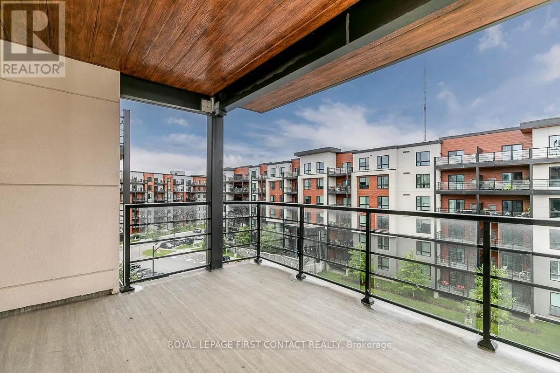
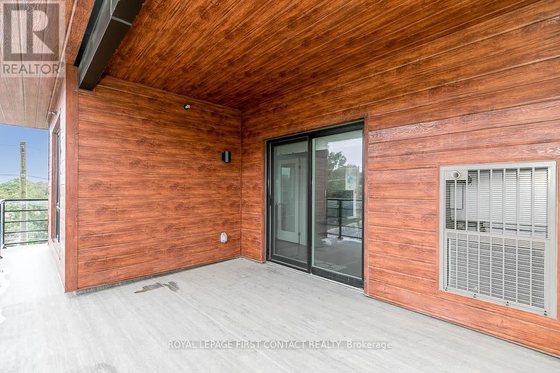
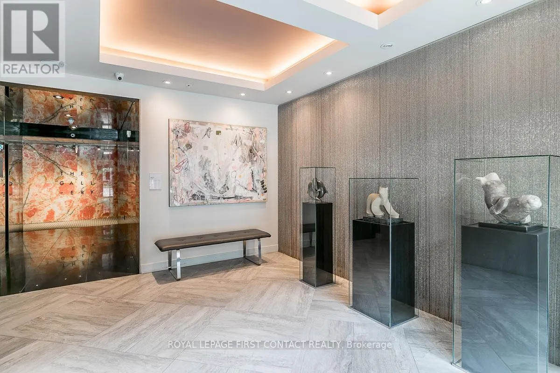
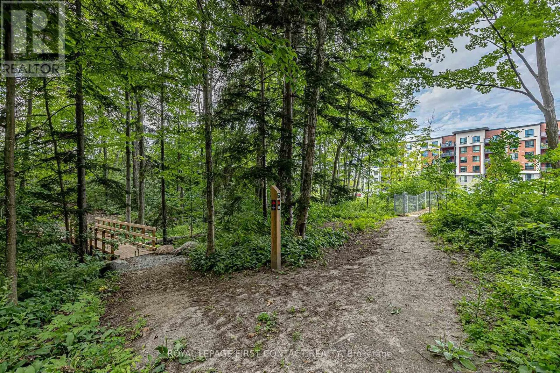
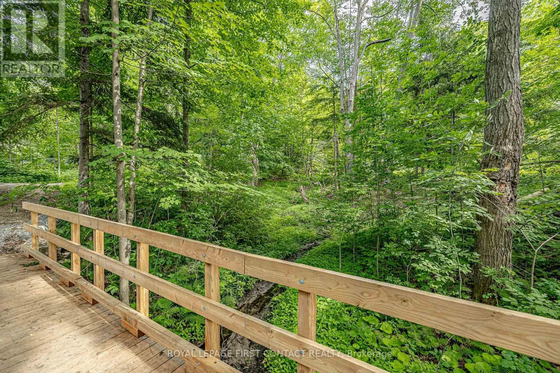
Welcome to the Gallery Condos, located in the "MacLaren" building, this condo suite features 2 BED + DEN with 1244 sq ft of living space! Sought after 5th floor CORNER unit with Large Covered Wrap around Balcony & Awesome City Views! *** Comes with "RARE" 2 PARKING SPOTS - 1 Underground with locker ...& 1 Outdoor *** Upgraded builder finishes including: 9" ceilings, high-end laminate flooring, smooth ceilings w/pot lights, glass shower, kitchen with quartz countertops, under-cabinet lighting & stainless steel appliances. Great south end Barrie location, within walking distance to 14 acre wooded trails & close to all amenities, HWY 400 and Allandale GO station - All residents enjoy exclusive access to 11,000 sq ft rooftop patio with panoramic views of Barrie & Kempenfelt Bay. *** New carpet in bedrooms & freshly painted Nov 2026 *** Shows 10+ (id:10452)
Room Types
Bedroom
-
Dimensions 3.43 m x 2.82 m
104.12 sqft
Bedroom
-
Dimensions 4.57 m x 3.66 m
180.04 sqft
Den
-
Dimensions 3.05 m x 4.11 m
134.93 sqft
Similar Properties (No results)
Listing courtesy of: ROYAL LEPAGE FIRST CONTACT REALTY
This REALTOR.ca listing content is owned and licensed by REALTOR® members of The Canadian Real Estate Association.