27
$649,000 Sale
Listed 22 hours ago
502 - 21 MATCHEDASH STREET S
· 2
· 2.0
· 1
· 1000 - 1199
Key Facts
Key facts for 502 - 21 MATCHEDASH STREET S
Property Type
Condo
Parking
Garage: Yes, 1 parking
MLS #
S14132868
Size
1000 - 1199 sqft
Basement
None
Listed on
-
Lot size
-
Tax
-
Days on Market
-
Year Built
-
Maintenance Fee
$706.90/mo

Description
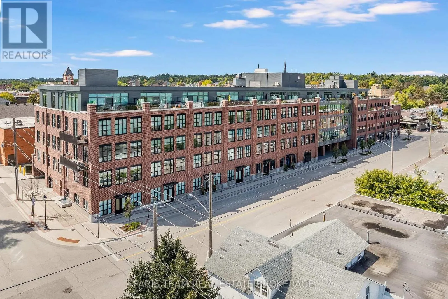
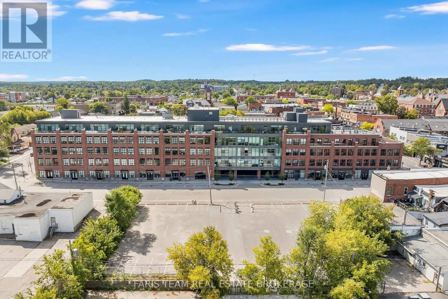
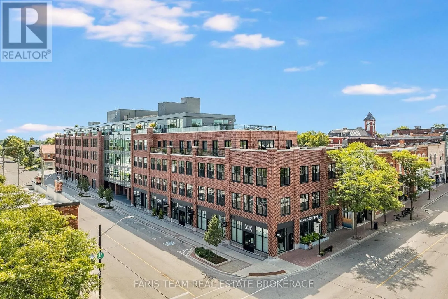
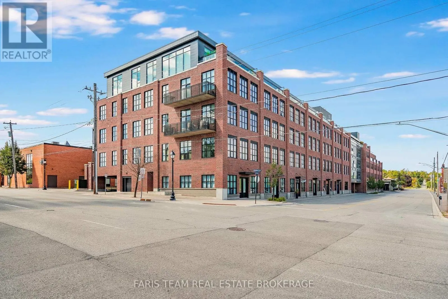
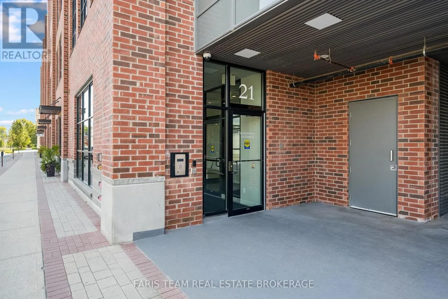
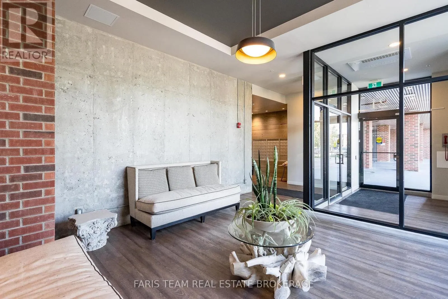
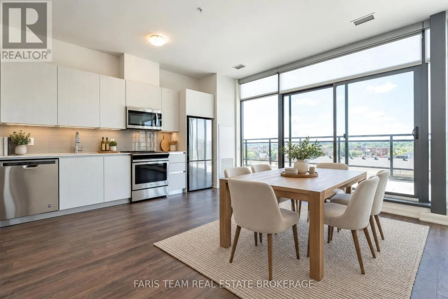
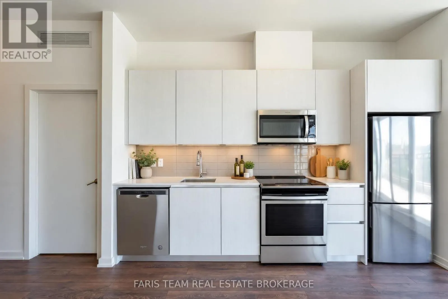
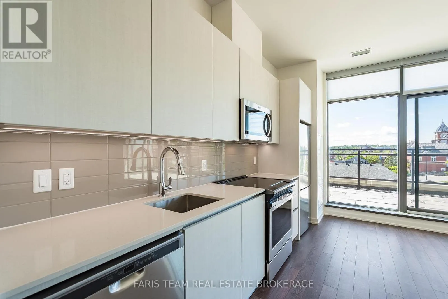
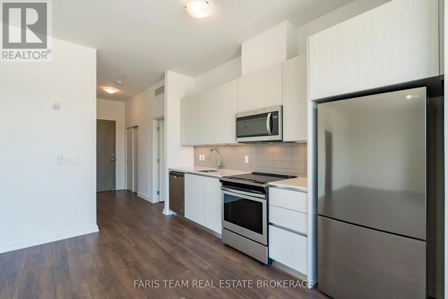
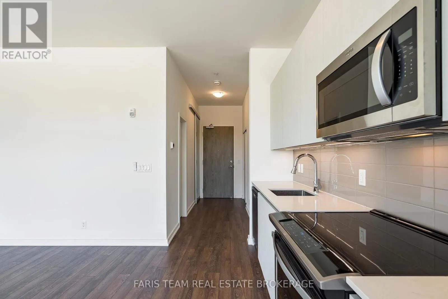
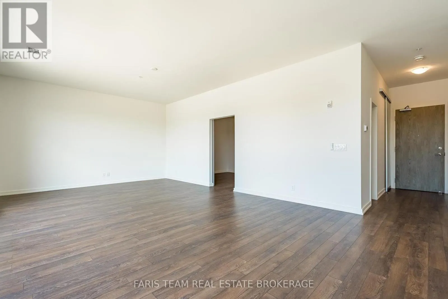
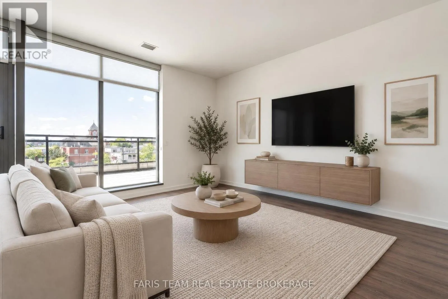
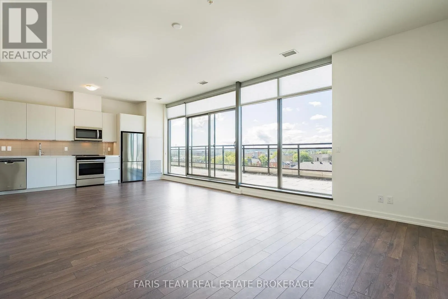
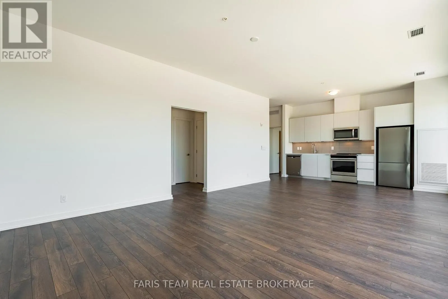
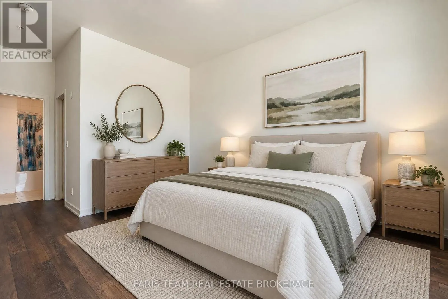
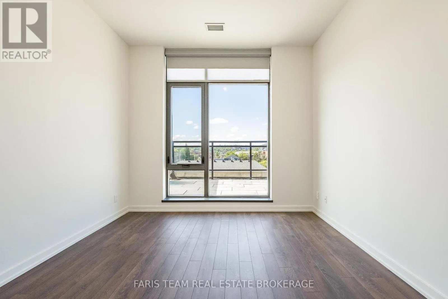
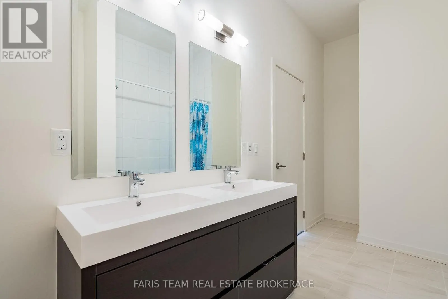
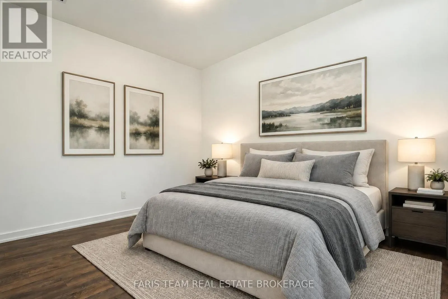
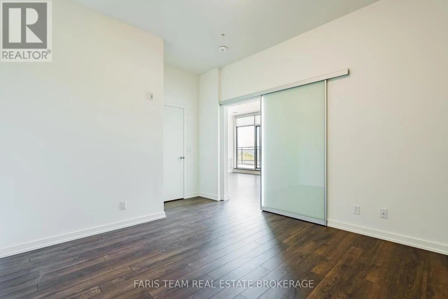
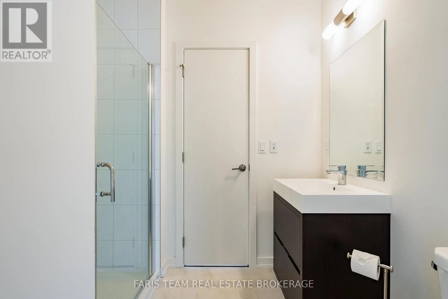
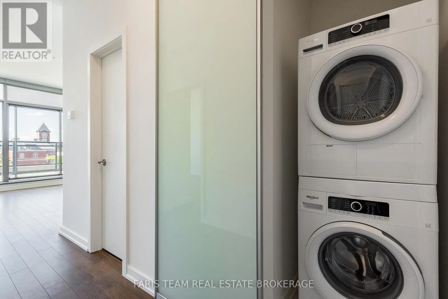
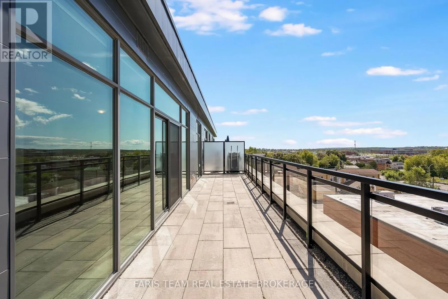
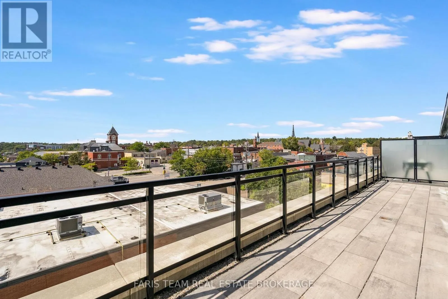
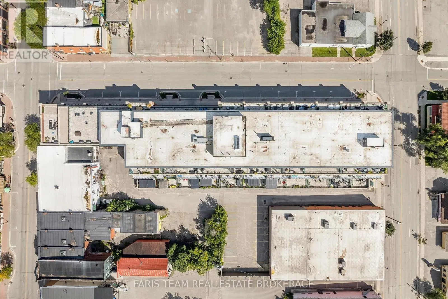
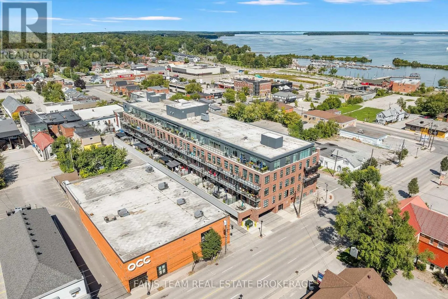
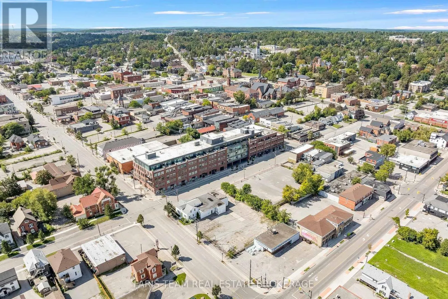
Top 5 Reasons You Will Love This Condo: 1) Perched on the top floor of the desirable Matchedash Lofts, this never-lived-in condo offers a rare opportunity to enjoy sophisticated urban living in the heart of historic downtown Orillia, featuring 1,146 square feet of beautifully designed living space, ...two spacious bedrooms, two bathrooms, and captivating views stretching across the city 2)Imagine unwinding after a long day on your own expansive private terrace, offering nearly 350 square feet of outdoor living space where you can savour your morning coffee, host summer gatherings, dine under the open sky, or simply admire the breathtaking sunsets over Orillia's charming cityscape 3) Embrace a lifestyle where everything you need is just steps away, from boutique shops and inviting restaurants to grocery stores and local conveniences, while the sparkling shores of Lake Couchiching, scenic waterfront trails, sandy beaches, and beautiful parks are all within easy walking distance 4) Inside, a thoughtfully planned layout creates a welcoming atmosphere with plenty of room to entertain or retreat in comfort, enhanced by upgraded automatic blackout blinds, an abundance of natural light, and the added convenience of an underground parking space and a dedicated storage locker 5) Discover the perfect blend of small-town charm and modern sophistication in one of Orillia's most sought-after downtown residences, where contemporary loft-style living meets a vibrant waterfront community, offering an exceptional opportunity to enjoy a low-maintenance lifestyle surrounded by recreation, entertainment, and everyday amenities. *Please note some images have been virtually staged to show the potential of the condo. (id:10452)
Room Types
Bedroom
-
Dimensions 4.43 m x 3.41 m
162.6 sqft
Dining room
-
Dimensions 4.49 m x 2.57 m
124.21 sqft
Kitchen
-
Dimensions 4.66 m x 1.91 m
95.81 sqft
Similar Properties (No results)
Listing courtesy of: FARIS TEAM REAL ESTATE BROKERAGE
This REALTOR.ca listing content is owned and licensed by REALTOR® members of The Canadian Real Estate Association.