
30
$494,900 Sale
Listed 19 hours ago
902 - 58 ORCHARD VIEW BOULEVARD
· 1+1
· 1.0
· 0
· 500 - 599
Key Facts
Key facts for 902 - 58 ORCHARD VIEW BOULEVARD
Property Type
Condo
Parking
Garage: Yes, 0 parking
MLS #
C14158250
Size
500 - 599 sqft
Basement
None
Listed on
-
Lot size
-
Tax
-
Days on Market
-
Year Built
-
Maintenance Fee
$656.12/mo

Description
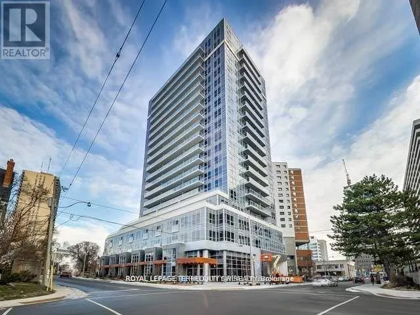
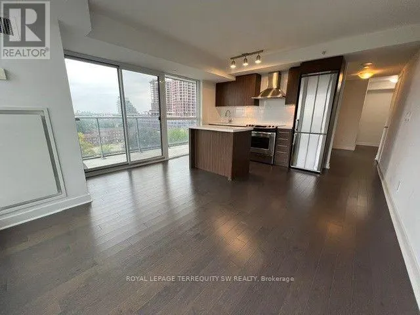
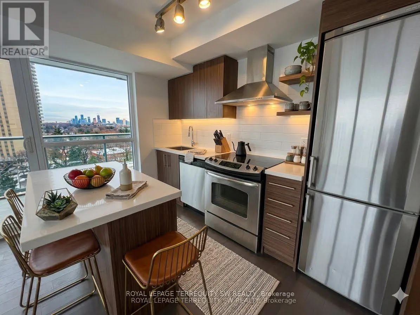
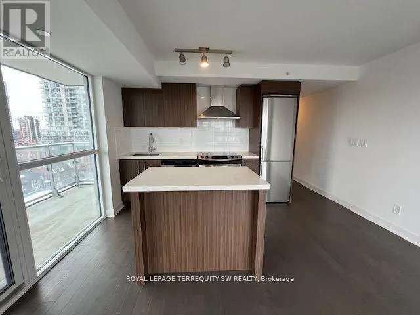
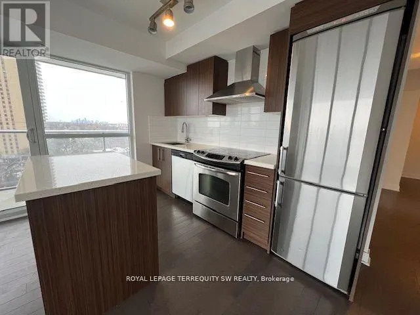
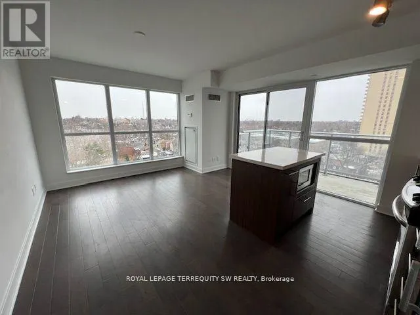
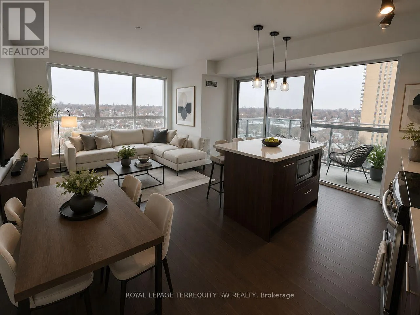
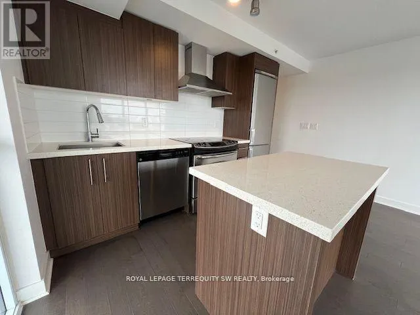
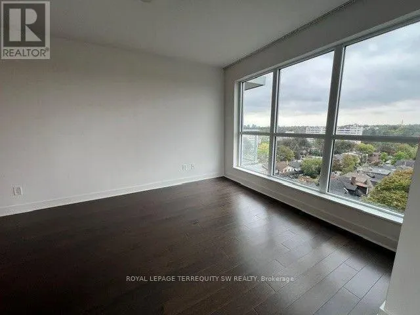
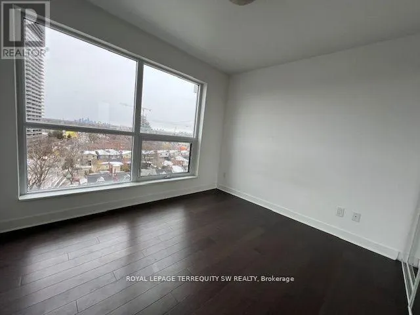
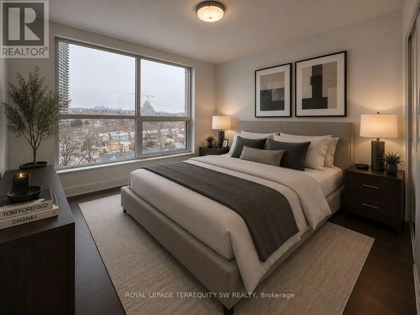
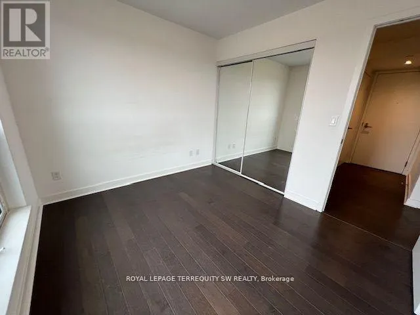
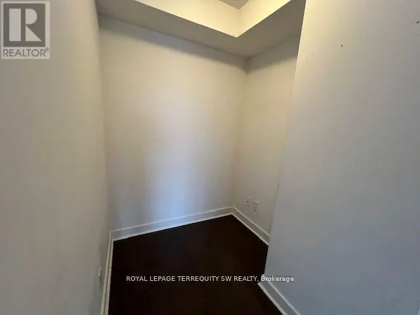
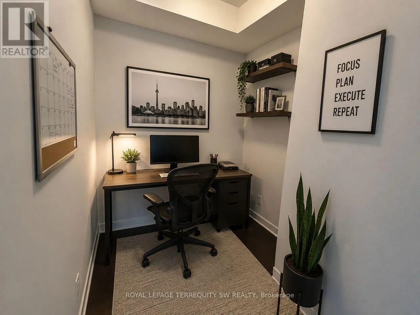
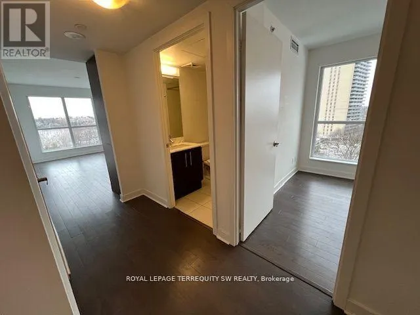
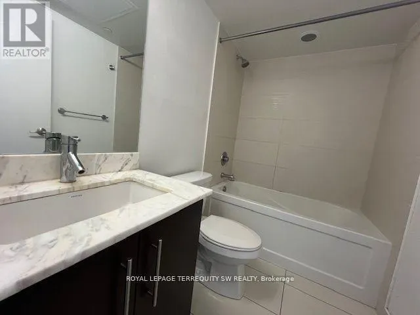
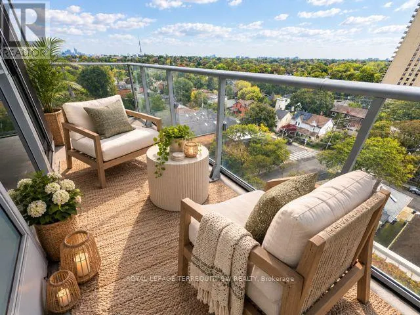
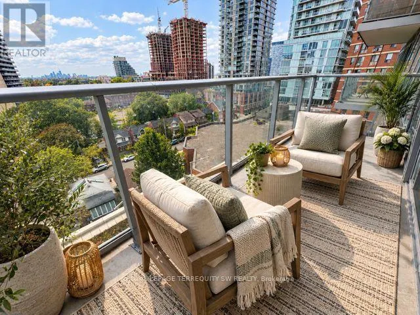
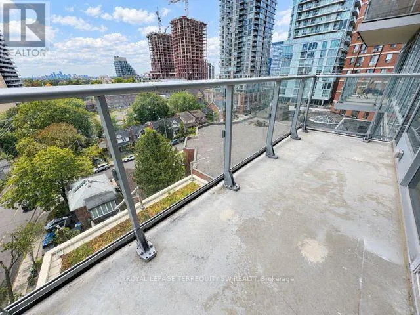
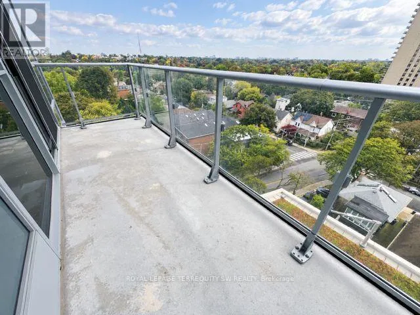
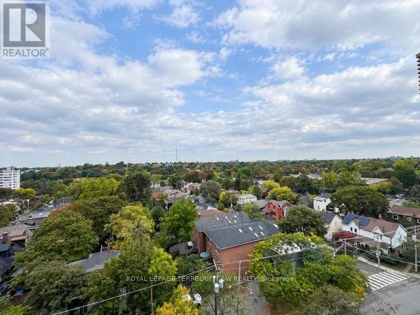
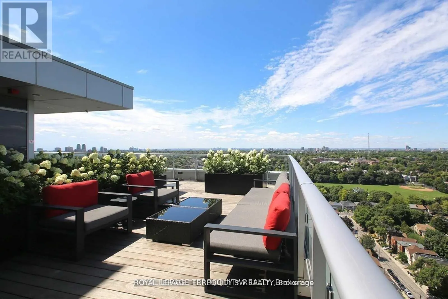
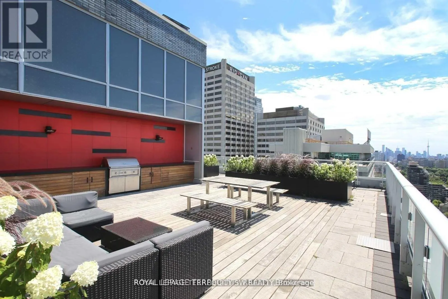
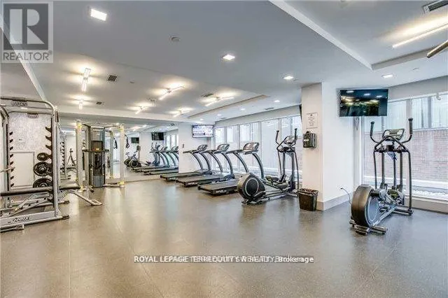
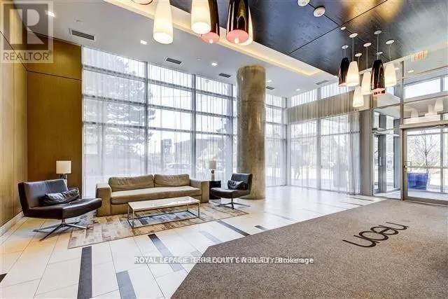
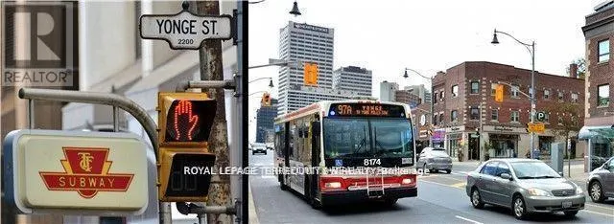
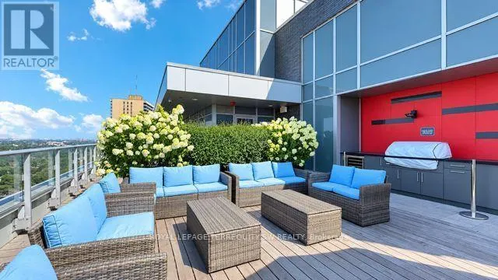
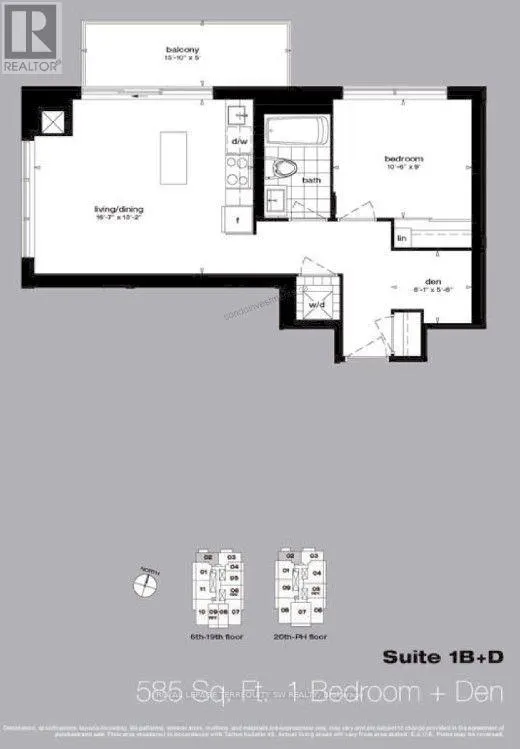
Welcome To Modern Luxury At Neon Condos In Yonge & Eglinton! Built By The Renowned Pemberton Group, This Bright And Functional 1+1 Bedroom Suite Offers An Open-Concept Layout Designed With No Wasted Space. Modern Finishes Run Throughout, Including Clean Hardwood Flooring, High Ceilings, And Floor-To...-Ceiling Windows Filling The Space With Natural Light. The Chef-Inspired Kitchen Features Quartz Countertops, A Functional Breakfast Bar Island, Upgraded Backsplash, Stainless Steel Appliances And Modern Hood Vent. The Primary Bedroom Features A Generous Closet And Large Window, While The Versatile Den Serves As An Ideal Dedicated Work-From-Home Office, Or Nursery. Step Out From The Living Area Onto Your Private Open Balcony To Enjoy Clear Northwest Views Over Eglinton's Lush Canopy And Golden-Hour Sunsets. Unbeatable Location & Amenities: Located Tucked Away On A Quieter Stretch Just Off Yonge Street, You're Steps From The TTC Subway & Crosstown LRT, Yonge Eglinton Centre, Metro, Toronto Public Library, Top-Rated Schools, Parks, And Dining. Resort-Style Amenities Feature A 24-Hour Concierge, State-Of-The-Art Gym With Yoga Studio, Party Lounge, Theatre Room, Guest Suites, Visitor Parking, And A Scenic Rooftop Terrace Complete With Lounge Seating And BBQs. Move-In Ready-A Must-See For First-Time Buyers And Investors Alike! Shows A++ (id:10452)
Room Types
Den
-
Dimensions 1.95 m x 1.82 m
38.2 sqft
Dining room
-
Dimensions 4.01 m x 5.05 m
217.97 sqft
Kitchen
-
Dimensions 4.01 m x 5.05 m
217.97 sqft
Similar Properties (No results)
Listing courtesy of: ROYAL LEPAGE TERREQUITY SW REALTY
This REALTOR.ca listing content is owned and licensed by REALTOR® members of The Canadian Real Estate Association.