35
$2,499 Rent
Listed 13 hours ago
1407 - 235 BALLIOLL STREET
· 1
· 1.0
· 0
· 500 - 599
Key Facts
Key facts for 1407 - 235 BALLIOLL STREET
Property Type
Condo
Parking
Garage: Yes, 0 parking
MLS #
C14126778
Size
500 - 599 sqft
Basement
None
Listed on
-
Lot size
-
Tax
-
Days on Market
-
Year Built
-
Maintenance Fee
-

Description
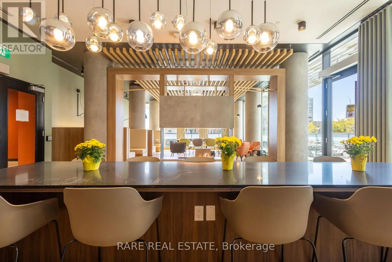
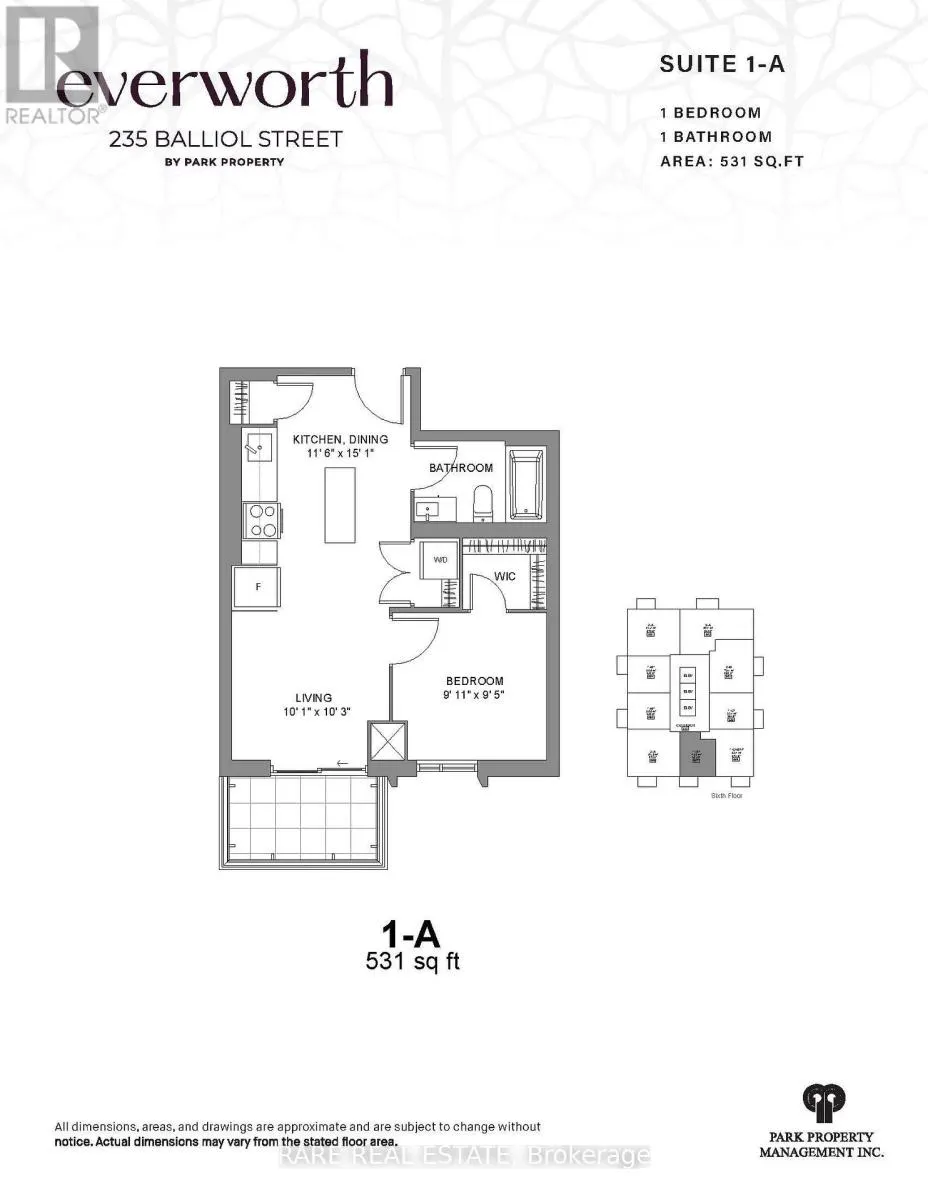
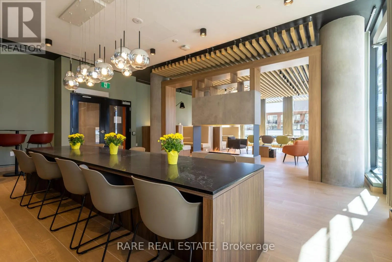
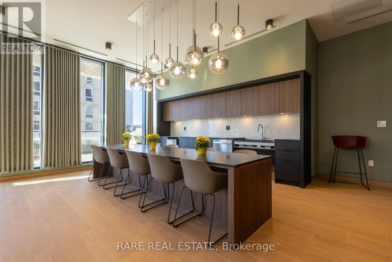
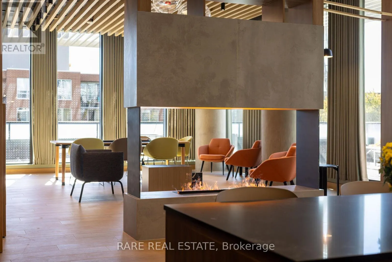
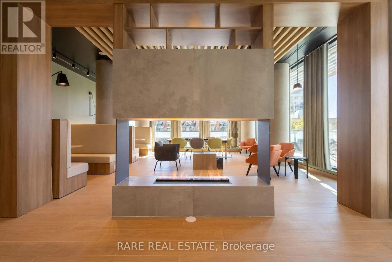
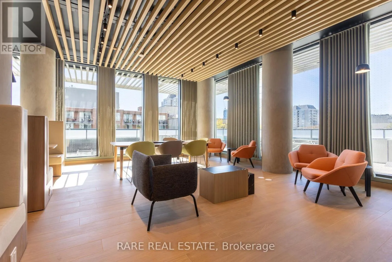
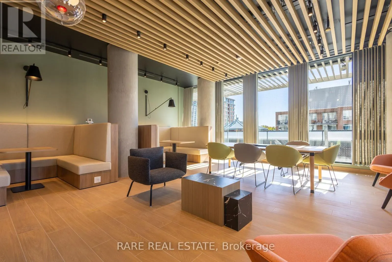
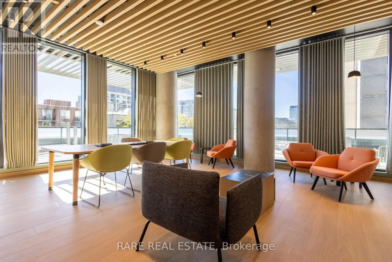
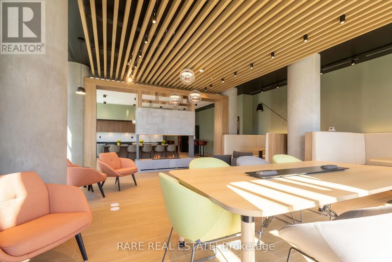
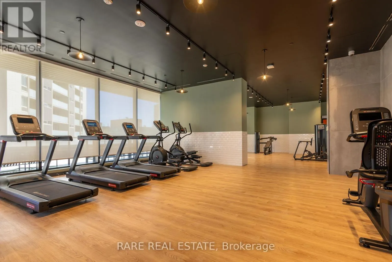
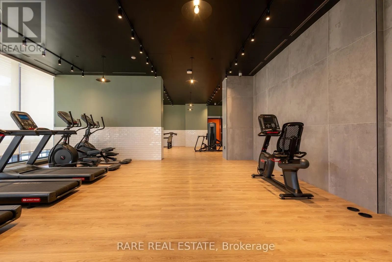
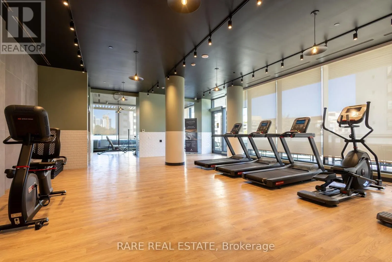
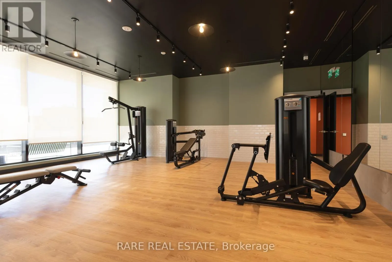
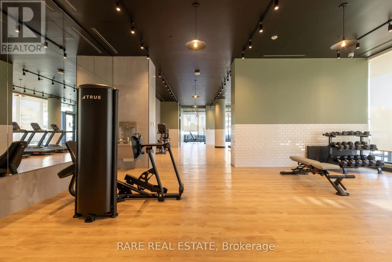
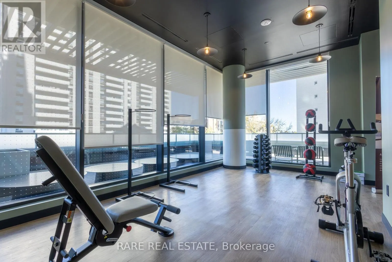
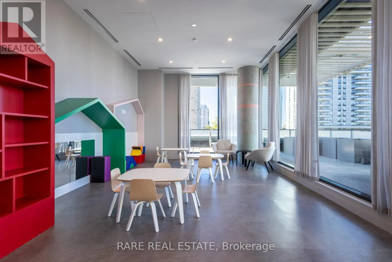
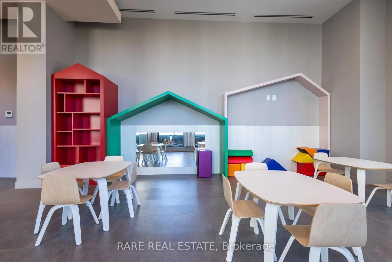
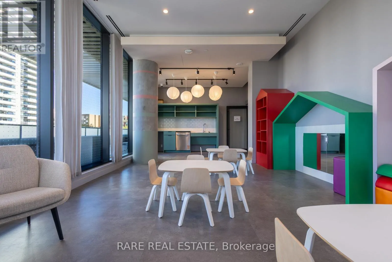
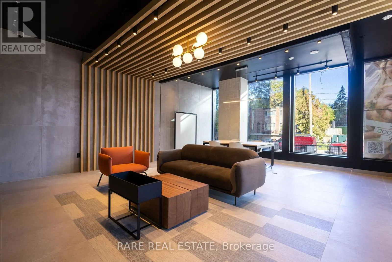
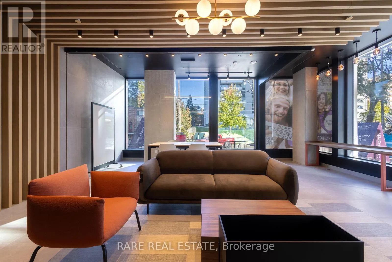
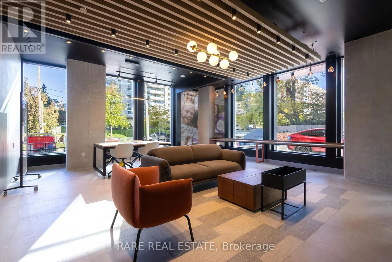
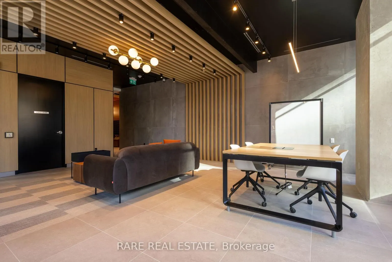
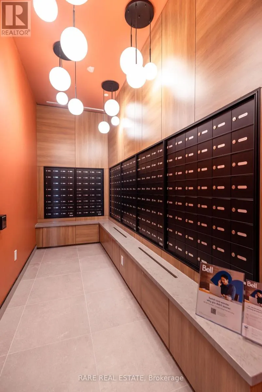
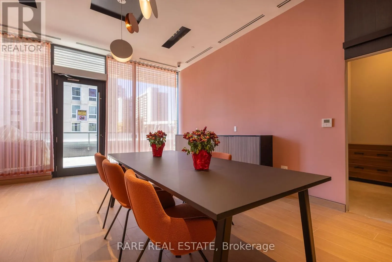
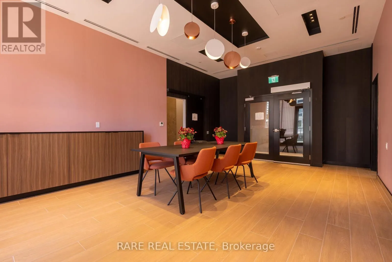
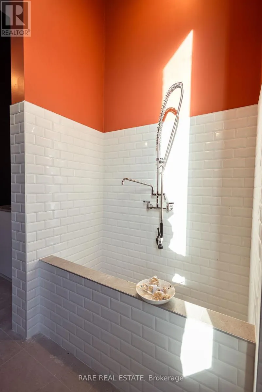
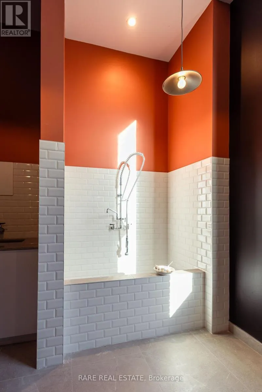
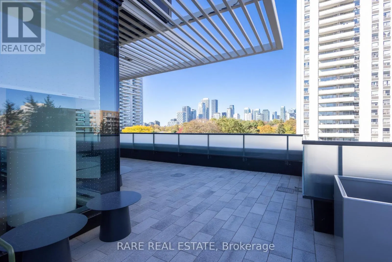
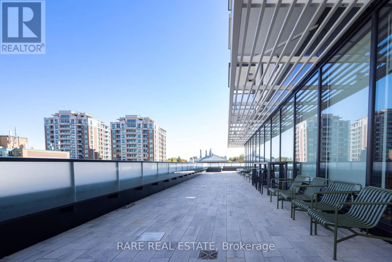
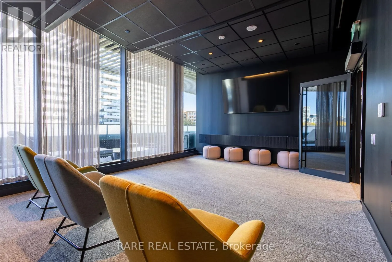
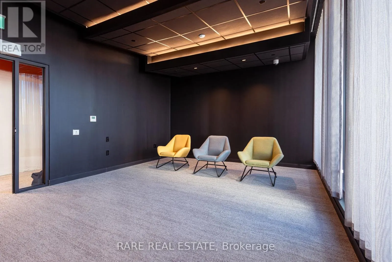
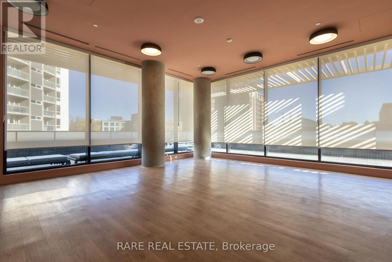
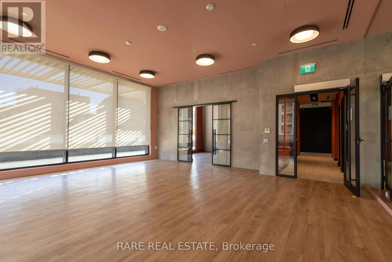
Welcome to this bright and efficiently designed 1 bedroom, 1 bathroom residence at The Everworth. Offering 531sf of thoughtfully designed living space, this south facing suite features an open concept layout connecting the kitchen, dining and living areas. The modern kitchen is finished with stainle...ss steel appliances, quartz countertops and a centre island. The living room walks out to a private south facing balcony, while the bedroom features a walk in closet and large south facing window that fills the room with natural light. Washer and dryer are included, with vinyl flooring throughout. The Everworth at 235 Balliol is a newly completed purpose built rental residence designed around modern city living. Residents enjoy keyless entry, elevators, on site staff, security cameras and a dedicated guest suite, along with a fully equipped fitness room, social and games rooms, co working space and an outdoor terrace with BBQ areas. Parking is available for $135 per month and storage lockers for $55 per month. Bicycle storage adds everyday convenience, while the dog run and dog wash welcome pet owners. Located in the heart of Davisville Village, 235 Balliol offers a quiet, established residential neighbourhood with exceptional access to Midtown Toronto. Davisville is known for its tree lined streets, parks and strong sense of community, with the Kay Gardner Beltline Trail, June Rowlands Park and Mount Pleasant Cemetery providing scenic paths for walking, running and cycling. The neighbourhood is exceptionally walkable, with cafes, restaurants, grocery stores, shopping and everyday conveniences close by. Davisville Subway Station is approximately 750 metres away, providing direct access along Line 1. Families will appreciate nearby public and private schools. (id:10452)
Room Types
Bedroom
-
Dimensions 3.02 m x 2.87 m
93.3 sqft
Dining room
-
Dimensions 4.6 m x 3.51 m
173.79 sqft
Kitchen
-
Dimensions 4.6 m x 3.51 m
173.79 sqft
Similar Properties (No results)
Listing courtesy of: RARE REAL ESTATE
This REALTOR.ca listing content is owned and licensed by REALTOR® members of The Canadian Real Estate Association.